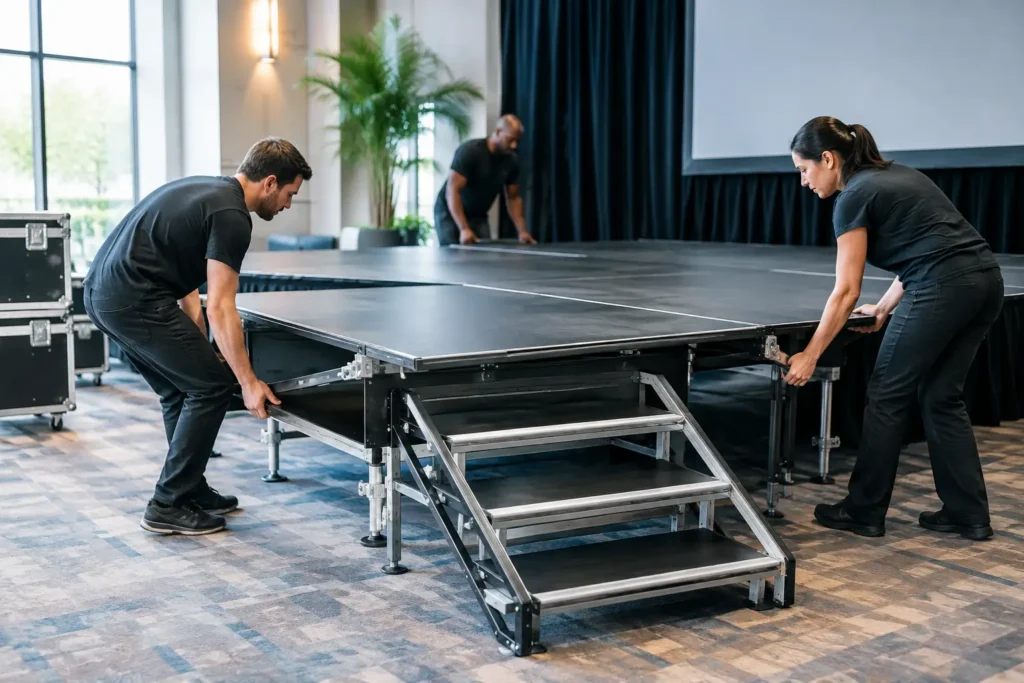
A stage is not just where someone stands. It affects what guests can see, how performers move, where cables run, how equipment is loaded in, and whether the event feels considered or improvised. Modular staging gives planners a practical way to build the right platform for the site, the program, and the crowd – without forcing every event into a standard rectangle.
For a backyard speech, that may mean a low, compact riser that keeps the speaker visible without overwhelming the space. For a corporate launch, it may be a wide presentation deck with stairs, skirting, lectern space, and room for screens. For a festival, it can mean a larger engineered stage system coordinated with audio, lighting, power, rigging, barriers, and crew access.
What Modular Staging Actually Solves
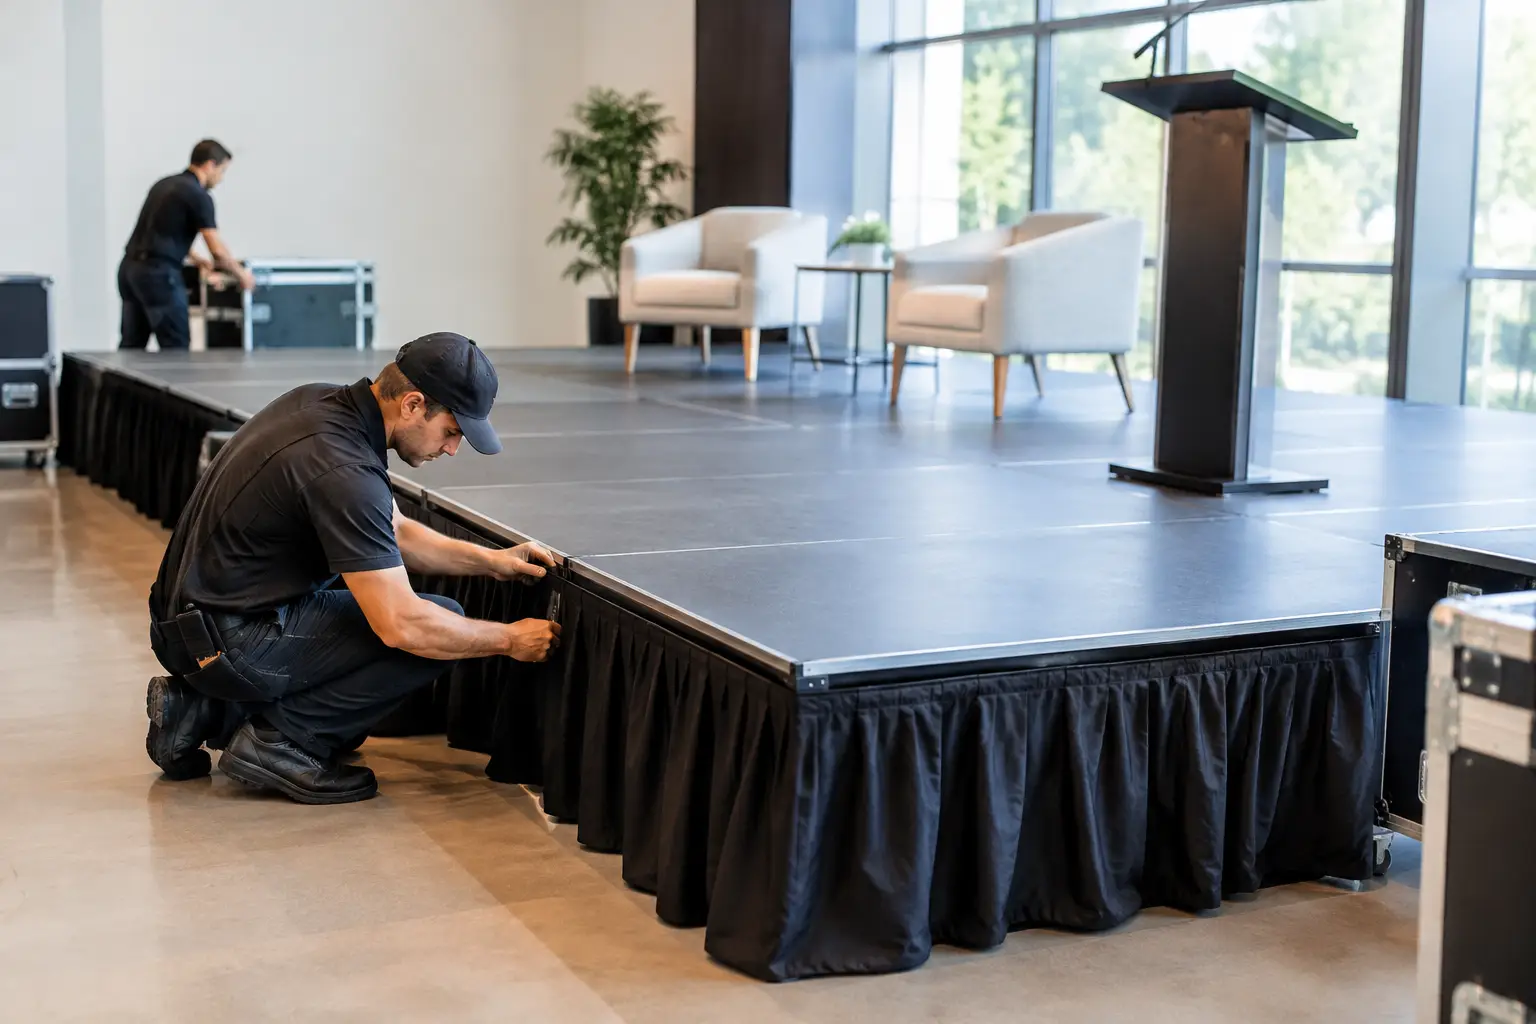
Modular staging is built from interlocking deck sections and support components. Because the sections can be arranged in different configurations, the stage can match the room, marquee, lawn, venue floor plan, or performance requirements rather than working around a fixed-size platform.
That flexibility matters when the event site has constraints. A narrow access path, an uneven outdoor surface, a low ceiling, a poolside area, or a room with existing architecture can all affect the design. A modular system allows the footprint, height, stairs, ramps, handrails, and finish to be specified around those conditions.
It also gives you room to plan for change. A conference may need a main stage for keynote sessions in the morning, then a DJ position or awards platform later that evening. A wedding may need a ceremony platform that becomes a band riser after dinner. The structure does not need to be complicated, but it should support the run sheet rather than create another problem for the team to solve on show day.
Start With the Program, Not the Platform
The most common staging mistake is choosing dimensions before deciding what must happen on top of the stage. Start with the schedule. Who will use it, what will they bring with them, and how often will people move on and off?
A single presenter with a handheld microphone needs far less space than a panel of five people, two lounge chairs, a lectern, confidence monitor, and large screen. A three-piece band needs room for drum hardware, amplifiers, cases, and safe cable routes. A dance performance needs clear floor area, while an awards presentation needs a logical path for winners to reach the stage, receive an award, and exit without blocking the next person.
Think about sightlines early. Guests seated at the rear should be able to see faces, not just the top of a lectern. At the same time, a stage that is too high can make speakers feel distant from a smaller audience. Height depends on crowd size, seating layout, ceiling height, and whether screens will support the presentation.
There is no universal “best” stage height. Low staging often works well for intimate weddings, school functions, and product displays. Higher staging can be necessary for larger crowds, standing audiences, and outdoor programs. The right answer comes from the venue plan and the viewing distance, not from a generic package.
Allow for Access and Backstage Movement
Every platform needs a safe way on and off. Stairs are usually the simplest answer, but their position matters. A front-facing stair can suit an awards event where entrances are part of the experience. Side or rear access may be better for performers, presenters, and crew who need to move discreetly.
If wheelchair access is required, factor in a compliant ramp solution from the beginning. Do not treat it as an add-on once the stage layout is already locked. Ramp length, landing space, gradients, surrounding clearance, and handrails all need proper consideration.
Backstage space is another regular oversight. If speakers are waiting to go on, musicians are changing instruments, or technicians need access to cables and control equipment, a platform alone may not be enough. Even a modest event benefits from a planned holding area and a clear route that keeps presenters away from guest traffic.
Indoor, Outdoor, and Temporary Sites Need Different Thinking
An indoor ballroom may have level floors, established loading access, and controlled weather, but it can still present challenges. Door widths, elevator dimensions, ceiling heights, floor protection requirements, and venue load limits can affect what is possible. A site check helps avoid discovering on delivery day that a finished stage deck cannot reach the event room.
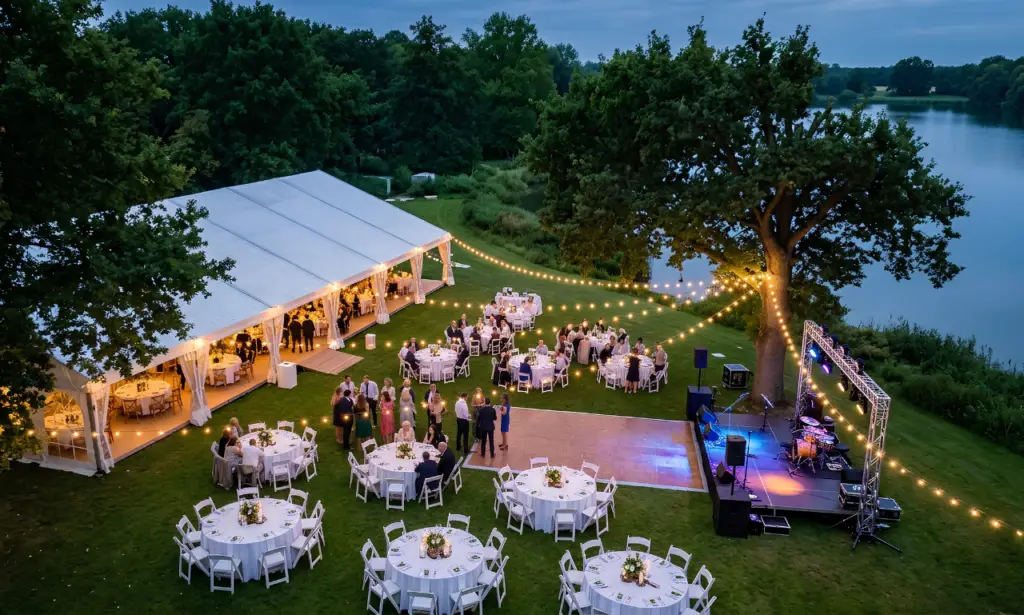
Outdoor staging demands more planning. Ground conditions, wind exposure, drainage, slope, and vehicle access all matter. A lawn can look flat but still require leveling and careful load distribution. If rain is possible, the event plan should consider weather cover, cable protection, non-slip access, and whether the stage finish remains suitable when wet.
Temporary event sites also require clear responsibility. Who has approved the location? Is there a permit requirement? Will the stage be used by children, public speakers, professional performers, or heavy production equipment? These details affect both the design and the safety measures around it.
For larger public events, staging should be coordinated with crowd barriers, emergency access, electrical distribution, generator placement, speaker towers, lighting structures, and cable routes. Treating these as separate hires often creates clashes on site. One coordinated production plan saves time and reduces last-minute adjustments.
Build the Stage Around the Full Production
A stage is rarely working alone. Audio equipment needs a stable position and safe cable paths. Lighting may require truss, stands, overhead clearance, or a control position. Screens need sightlines that do not block speakers. Power needs to be calculated for the equipment actually connected, not guessed from a nearby outlet.
This is where a unified hire approach makes a real difference. When staging, furniture, marquee layout, sound, lighting, power, and delivery are planned together, the crew can sequence the install properly. The stage goes in before the final furniture layout. Cables are run before floor coverings or guest access. Technical equipment is positioned after the platform is stable and checked.
For a smaller event, the coordination may be straightforward. For a festival or brand activation, it can involve load calculations, site plans, permits, rigging coordination, and testing before gates open. The scale changes, but the principle does not: each item needs to work with the next one.
Details That Change the Finished Look
The same platform can look very different depending on its finish. Black skirting can clean up the underside of a raised stage and hide cabling or storage beneath it. Carpet can soften the appearance for a conference, ceremony, or formal event. A clean deck finish may suit a performance, exhibition, or contemporary product launch.
Consider the stage edge from the audience perspective. Is it intended to disappear into the room, match the event color palette, or become a visual feature? Also consider how it photographs. A stage can look fine from the side but create distracting lines, exposed legs, or messy cable runs in every event image.
Furniture placement matters too. A couch, table, lectern, floral arrangement, DJ booth, or media wall can quickly reduce usable stage area. Marking positions on a scaled floor plan prevents a common surprise: everything technically fits, but no one has enough room to move.
Questions to Settle Before Booking
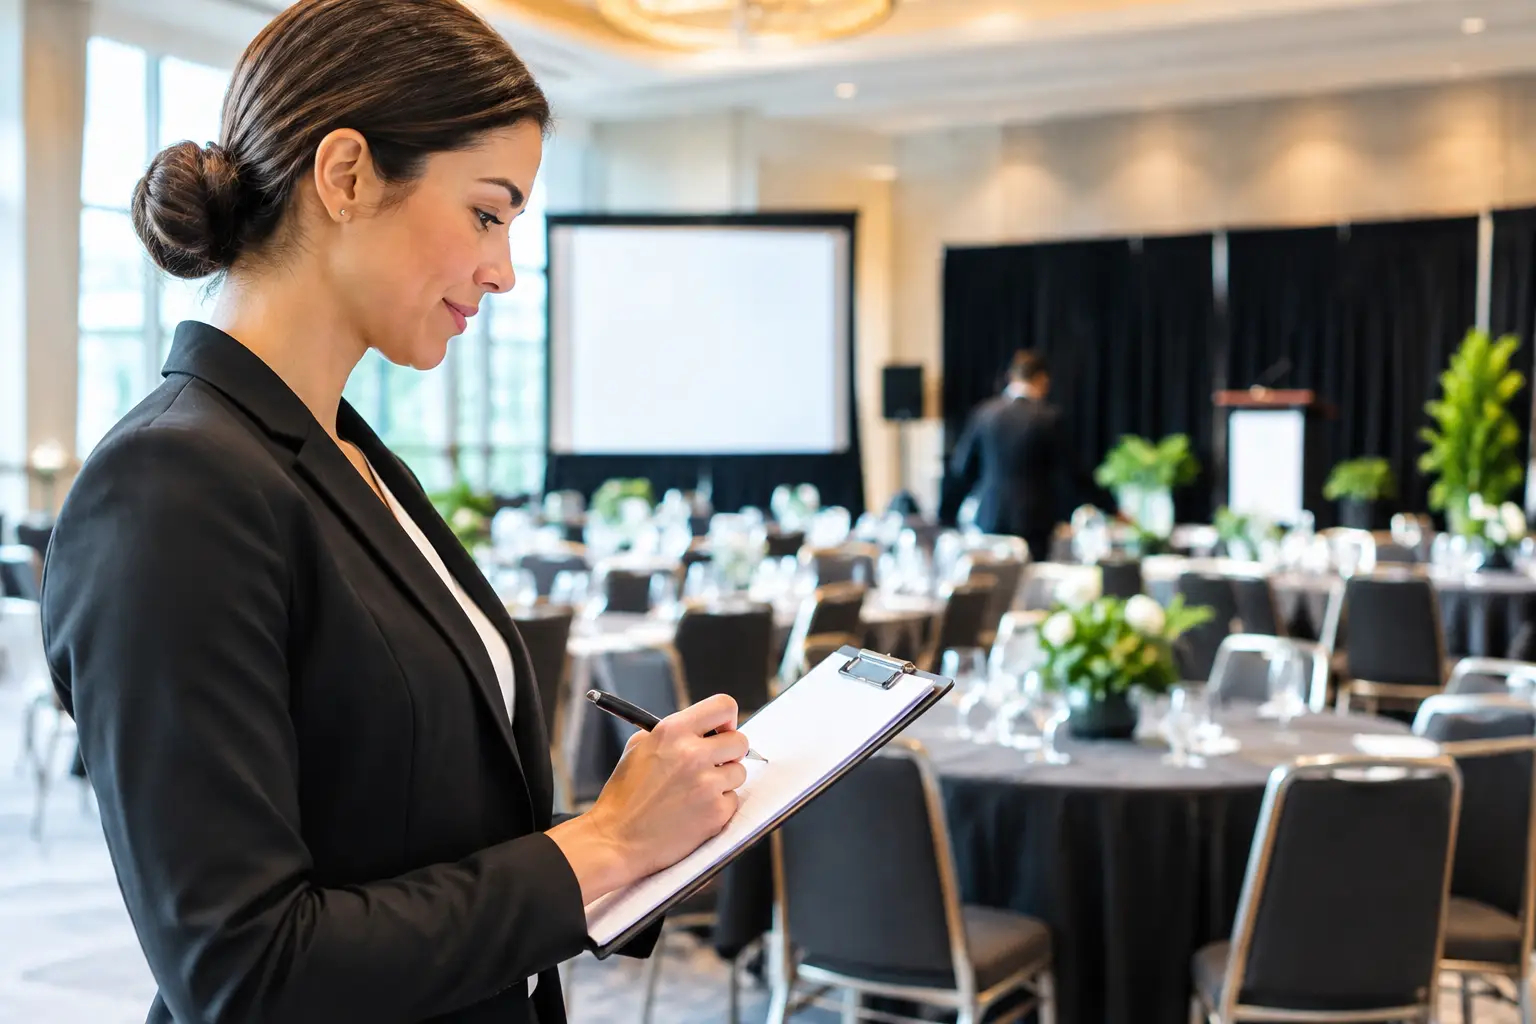
Before staging is allocated, confirm the event date, site address, event times, access window, guest count, and program. Then establish the stage footprint and height, who will use it, what equipment must sit on it, and where stairs or ramps will go.
Also confirm whether the site is indoors or outdoors, whether the ground is level, what weather cover is available, and whether there are venue rules, permits, or floor protection requirements. For public-facing events, ask who is responsible for approvals and what safety documentation is needed.
Photos, a basic site plan, and accurate measurements are useful from the first quote. If the layout is complex or the site is unfamiliar, arrange a site visit. It is far easier to adjust a plan before delivery than to redesign the platform with a room full of guests waiting.
Zero Three Party & Event Hire can coordinate staging alongside the furniture, structures, power, sound, and production support around it, so the build is planned as one event rather than a collection of separate deliveries.
The practical next step is simple: map the moment you need guests to see, hear, and remember, then build the stage around that moment. Tell the production team the date, the site, the audience, and the program. The right platform will follow.