A stage can be the focal point of a wedding speech, product launch, school formal, concert, or community festival. It can also be the point where an otherwise well-planned event runs into trouble. Event staging needs to look appropriate for the room or site, but it must first be stable, correctly loaded, accessible, and suited to what will happen on it.
The right setup is rarely just a platform and some steps. Ground conditions, audience sightlines, performer movement, roof loads, cable paths, power, local requirements, and pack-down access all affect the plan. Get those details right before equipment arrives and show day becomes much easier to manage.
Start with what needs to happen on stage
Before deciding on stage size, define its job. A small riser for speeches has different requirements from a stage carrying a band, drum kit, LED screen, lectern, dancers, and a roof system. A corporate presentation may need clean sightlines and discreet cable management. A festival stage may need technical positions, weather protection, barriers, and space for regular artist changeovers.
Give your supplier a clear run sheet, even if it is a simple one. Include who will use the stage, when they will be on it, what equipment will sit there, and whether the program changes across the day. This is where practical planning saves time. A stage that fits the first act but leaves no room for the next setup creates pressure when the event is already live.
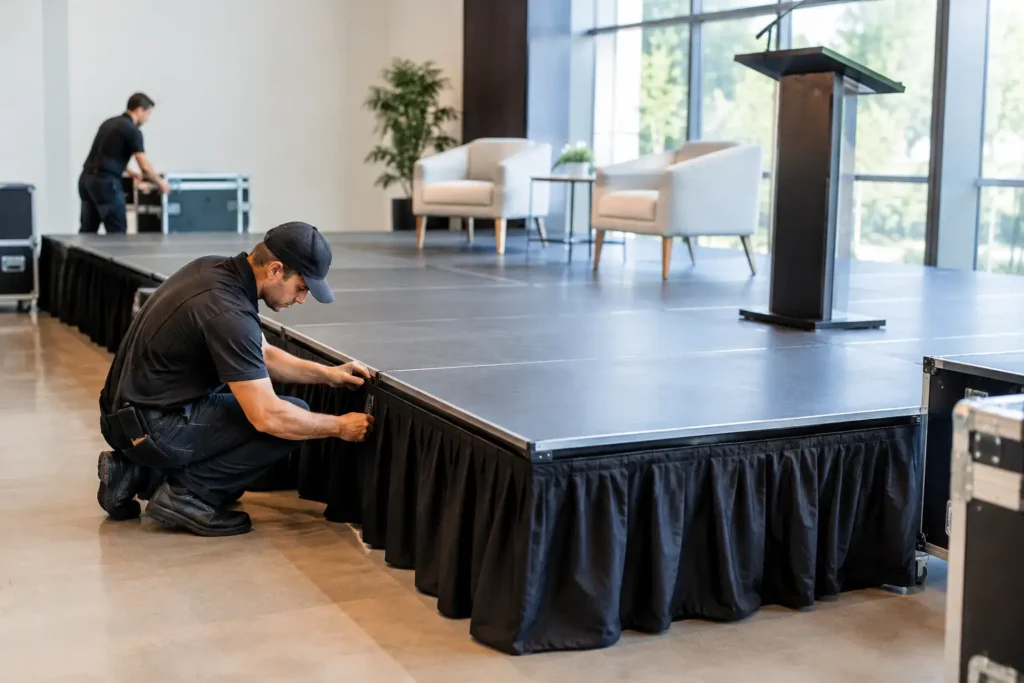
Consider the audience position as early as the stage itself. Raising a platform improves visibility, but extra height can require stairs, handrails, edge protection, skirting, and a different approach to access. In a low-ceiling venue, height may also reduce room for lighting, screens, or scenic elements above the performers.
Event staging starts with the site
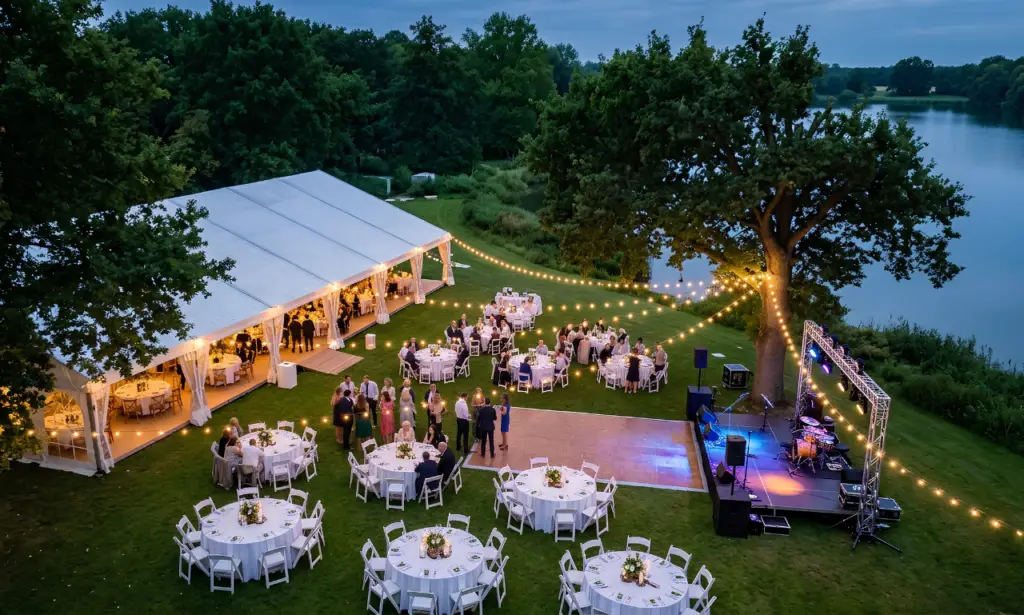
The same stage can behave very differently on a ballroom floor, grass oval, asphalt car park, sloping paddock, or waterfront site. A site inspection is useful whenever the build is more than a simple indoor platform, particularly for outdoor events and temporary structures.
Measure access routes, not just the event area. Crews need enough clearance to unload staging components, move cases safely, and reach the build location. Check gates, elevators, corridors, curbs, loading docks, and the distance between the truck and the stage footprint. A beautiful site with restricted access may require more labor, smaller delivery runs, or a revised design.
Ground conditions matter just as much. Soft or uneven ground can require leveling measures or load-spreading solutions. Wet weather can change vehicle access and affect the usable event footprint. If a stage roof, lighting truss, or large screen is planned, the site needs a more detailed assessment because the loading and wind exposure are higher.
For public spaces, parks, and council-managed land, allow time for permits and site conditions. Requirements vary by location. You may need documentation for structures, electrical distribution, traffic management, noise, or public liability. Do not assume a previous event’s approval applies to yours.
Indoor venues need checks too
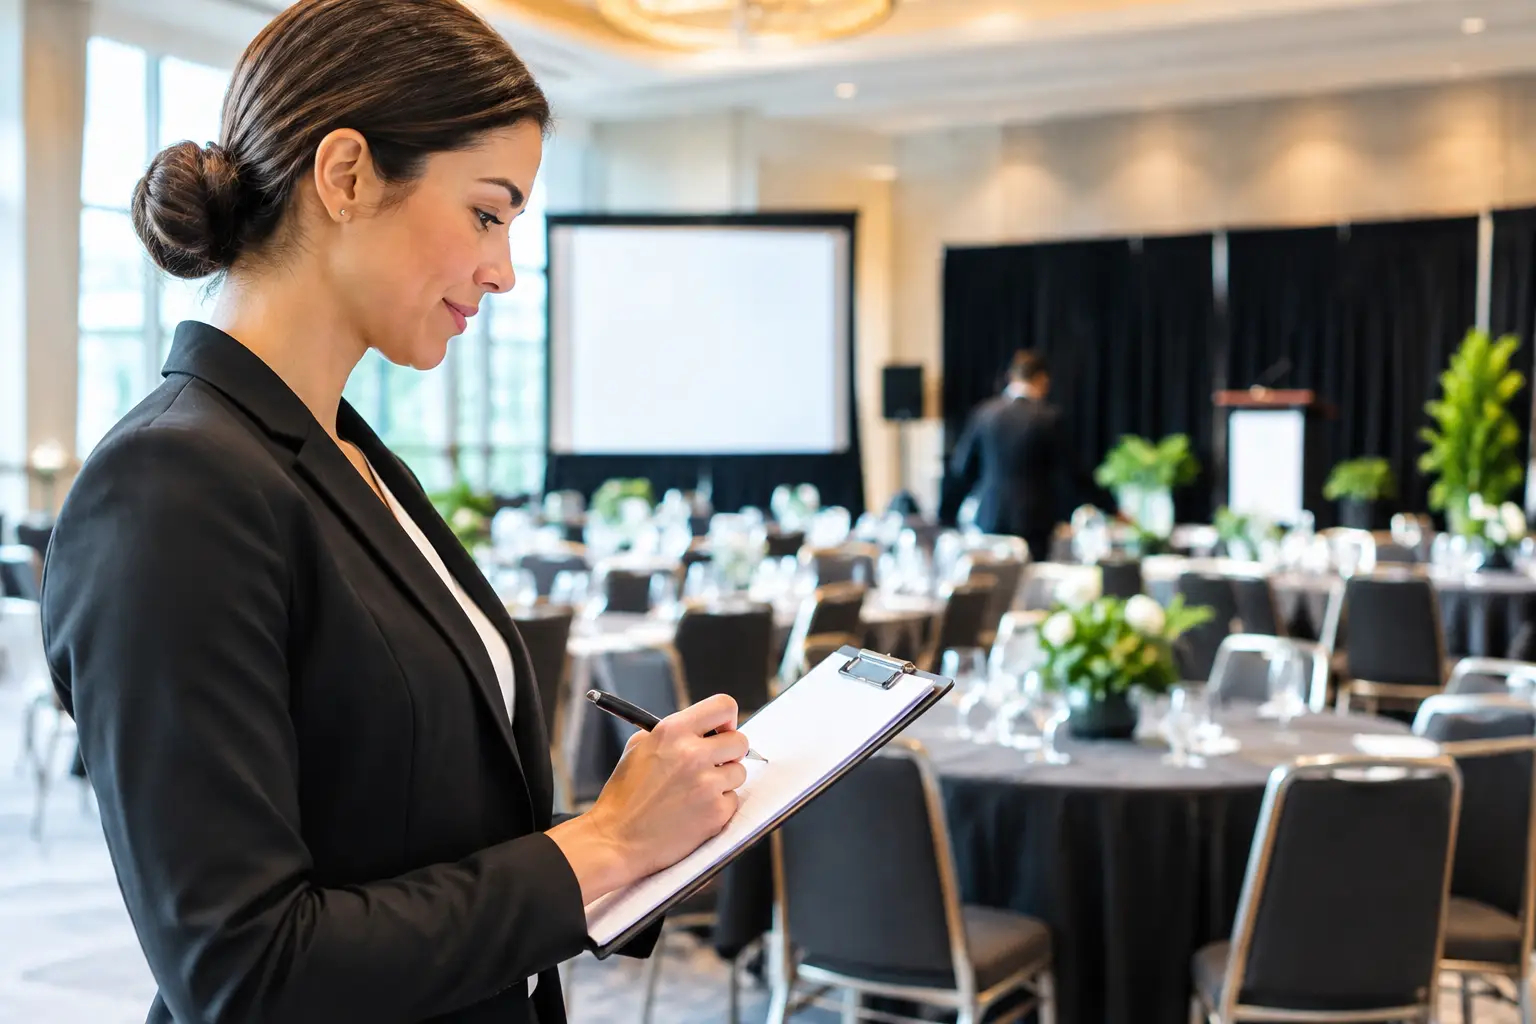
Indoor does not automatically mean simple. Confirm floor loading limits where relevant, ceiling heights, fire exits, sprinkler clearances, venue bump-in rules, and approved power sources. Some venues have strict limits on rigging, adhesive use, delivery hours, and where equipment may be stored during the event.
A stage layout should support emergency access rather than narrow it. Keep exits, aisles, and staff paths clear. If the room changes from seated dinner service to a live performance, plan that transition carefully instead of expecting the crew to solve it in the middle of the schedule.
Choose size, height, and loading with purpose
There is no universal stage size. The correct platform depends on the performance area, equipment footprint, and safe working space around both. A solo speaker with a lectern may only need a compact platform. A five-piece band needs room for instruments, monitor speakers, microphone stands, and safe movement between them. Add a DJ booth, dancers, or a panel discussion, and the usable area changes quickly.
Avoid planning to the absolute minimum. People do not stay perfectly still during an event. Presenters step back from a lectern, musicians move around equipment, and crew members need a route to make adjustments. A little extra space often improves both the appearance and the safety of the show.
Loading is not a guess. Staging components have rated capacities, and the total load includes people, instruments, speaker cabinets, screens, scenic pieces, and any other equipment supported by the platform. Concentrated loads can be more significant than the overall weight. A heavy item placed on a small area needs to be considered properly.
Tell the production team about anything unusual or heavy before the quote is finalized. That includes vehicles, large display products, pyrotechnic equipment, elevated DJ booths, mobile camera platforms, and oversized props. It is easier to specify the right system than to redesign the build during installation.
Build access into the event staging plan
Stairs are not an afterthought. They need to be positioned where performers can enter and exit without crossing visible presentation areas or blocking guest circulation. The number of access points depends on the stage use, size, and audience conditions. A larger stage with multiple acts may benefit from separate entry and exit paths.
Where accessible stage access is required, discuss it at the planning stage. A ramp needs space, suitable gradients, landings, and a route that works for the site. Trying to add one after the room layout is locked can force compromises elsewhere.
Handrails, guardrails, and edge protection should be considered wherever stage height, open sides, or traffic patterns create a fall risk. These details may not be the glamorous part of the design, but they are part of professional event delivery.
Cable management belongs in this conversation too. Audio, lighting, video, and power cables need protected routes that keep the stage tidy and reduce trip hazards. Decide whether cables will run beneath the deck, behind drape, along protected floor paths, or through designated technical areas. A clean cable plan makes the event look more controlled and gives crew faster access when something needs attention.
Coordinate staging with power, sound, and weather protection
A stage does not operate alone. The production elements around it need to be designed as one system. Sound equipment affects stage space and cable routes. Lighting affects rigging, electrical load, and ceiling or roof clearance. Video screens need suitable viewing angles and safe support. Power distribution needs capacity for the actual equipment list, not an estimate based on last year’s event.
For outdoor events, weather planning needs to be practical. A roof can protect performers and equipment, but it also introduces engineering, ballast, wind considerations, and site requirements. Sidewalls may help in light rain or sun, but they can change airflow and audience sightlines. Generators should be positioned for safe cable runs, noise control, refueling access, and separation from guest areas.
Have a weather decision process. Identify who monitors conditions, who has authority to pause activity, and what happens if wind, lightning, heat, or rain reaches an unsafe level. The goal is not to overcomplicate a backyard celebration. It is to match the contingency plan to the scale and exposure of the event.
Allow enough time for setup and testing
A stage can be built quickly when access is clear and the design is straightforward. Complex builds need more time. Add sound, lighting, screens, rigging, generators, or a roof system and the schedule must include installation, safety checks, cable dressing, line testing, and a realistic soundcheck.
Do not schedule decorators, caterers, entertainers, and production crews to occupy the same small area at once without a plan. Sequence matters. Heavy equipment generally goes in before furniture and styling details. Technical testing should happen before guests arrive. Pack-down needs its own access plan, especially where venues require equipment to be removed that night.
Zero Three Party & Event Hire can coordinate staging alongside power, sound, structures, furniture, lighting, delivery, installation, and collection through one booking process. That reduces the risk of separate suppliers working from conflicting measurements or delivery times.
Ask better questions before you book
A useful quote should reflect more than stage dimensions. Ask what is included in delivery, installation, safety components, labor, testing, on-site support, and collection. Confirm the planned arrival and completion times, who is responsible for approvals, and what information is still needed from the venue or site manager.
If you are comparing options, compare the operating plan as well as the hire price. The lowest equipment figure may not include the access equipment, crew hours, cable protection, weather measures, or compliance support needed to make the setup work safely.
Tell your supplier the date, site, guest numbers, program, and equipment needs early. Clear information produces a better staging plan, and a better staging plan gives your speakers, performers, and guests one less thing to think about when the event begins.