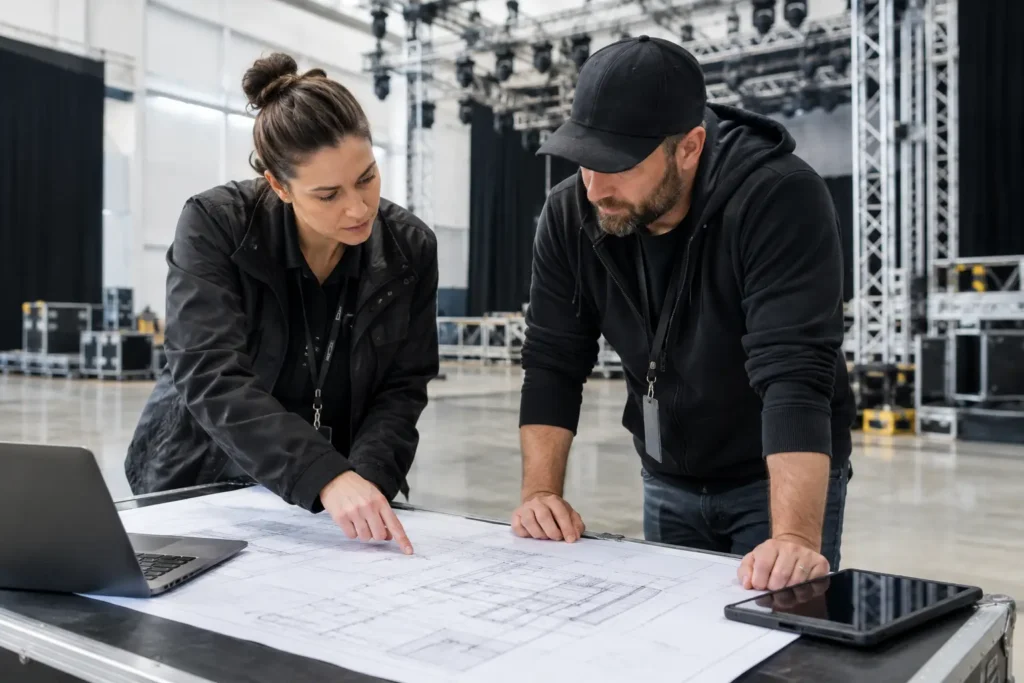
A lighting truss that looks simple in a floor plan can become the hardest part of a show day. The ceiling may not have usable points. The venue may restrict lifts. A scenic element may arrive wider than the dock door. Good event rigging planning catches these issues while there is still time to change the design, not while a crew is waiting underneath an empty roof.
Rigging is not just a way to get speakers, lighting, banners, or scenic pieces off the floor. It is a load-bearing system with real safety, engineering, access, and scheduling requirements. Treat it that way from the first site conversation.
Start event rigging planning with the actual brief
Before anyone selects truss or marks a hanging point, define what needs to be in the air and why. A corporate presentation may need two flown PA arrays, a projection screen, and a clean lighting look. A festival stage may need multiple line arrays, video walls, cable bridges, banner systems, and a roof structure rated for changing weather conditions. A wedding may only need a small lighting feature over the dance floor.
The equipment list should follow the show design, not lead it. That means asking practical questions early: What is being flown? Where will it sit? What must move during the show? Is it decorative, production-critical, or both? Does the room need clear sightlines, camera positions, or an unobstructed guest entrance?
This step also prevents a common planning mistake: treating every overhead item as the same kind of load. A lightweight fabric treatment, a speaker cluster, and a motorized LED screen each require different hardware, calculations, attachment methods, and operating controls.
Separate the rigging scope from the guest-facing setup
A clean event site depends on both. Furniture, bars, tables, tents, heating, and decor shape the guest experience. Staging, power, sound, and rigging make the production work. The two scopes affect each other constantly.
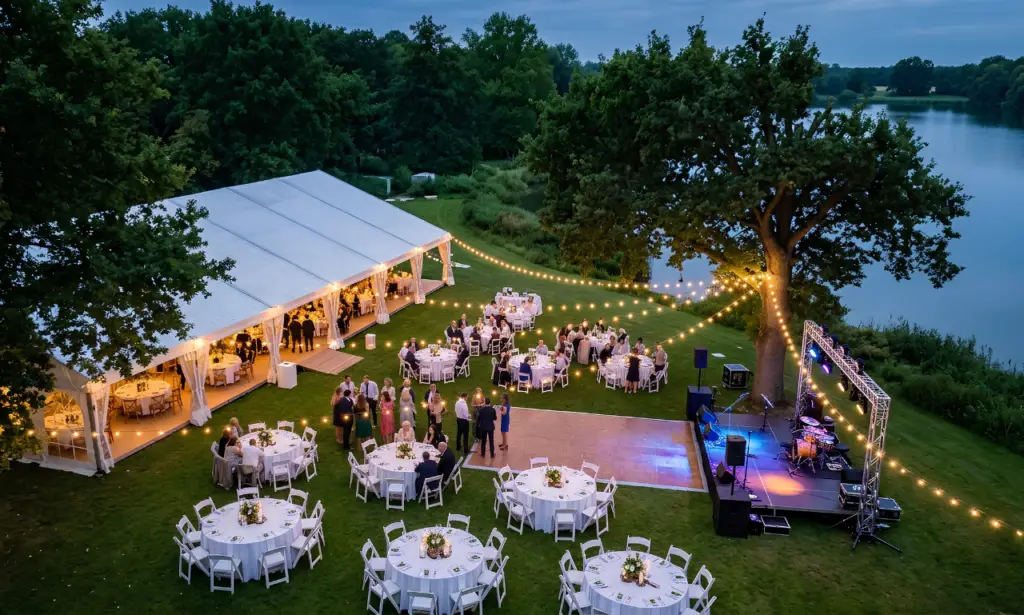
For example, a flown lighting design may require the stage to move forward, which changes seating capacity. A marquee may create a protected event space but introduce ballast, roof loading, and access limitations. A generator location may keep noise away from guests but require longer cable runs and cable protection.
One coordinated site plan makes these decisions easier. It reduces the chance that a late styling change blocks a lift path or that a technical installation removes the space needed for catering, guests, or emergency access.
Confirm what the structure can carry
No venue ceiling, temporary roof, tree, beam, or truss should be assumed suitable for rigging. The structure needs to be assessed against the proposed loads, attachment points, and intended use.
For permanent venues, request current rigging information early. That may include a venue rigging plot, approved point locations, point load limits, restrictions on bridles, roof drawings, and the venue’s process for approving external riggers. If the information is unavailable or unclear, allow time for a qualified assessment. “It was flown there last year” is not a load calculation.
For outdoor events, the questions shift but do not get simpler. Temporary stages and roof systems must be selected for the equipment they will carry. Ground conditions matter. Wind management matters. Ballast requirements matter. If the event is in a public space, permits, engineering documents, and local operating rules may be part of the schedule.
A competent rigging plan accounts for the total system, including the equipment load, truss weight, motors, shackles, spansets, cabling, and any dynamic forces. It also considers how the system will be built and operated. The final load may be acceptable while the installation method is not, especially in a tight venue with limited access.
Design for access, not just the finished look
A rigging drawing can look perfect and still fail the practical test of getting equipment into position. Access planning is where production teams save serious time.
Start at the truck. Confirm loading dock dimensions, delivery windows, stairs, elevators, door heights, floor capacities, and the route from the dock to the room. Then confirm whether a scissor lift, boom lift, forklift, or manual chain hoist can be used safely in the required area.
Some venues will allow only approved operators. Others have blackout periods when noisy work cannot happen, or they may require protection for floors and public areas. A heritage building, working office, school, or shopping center can have stricter conditions than a purpose-built theater.
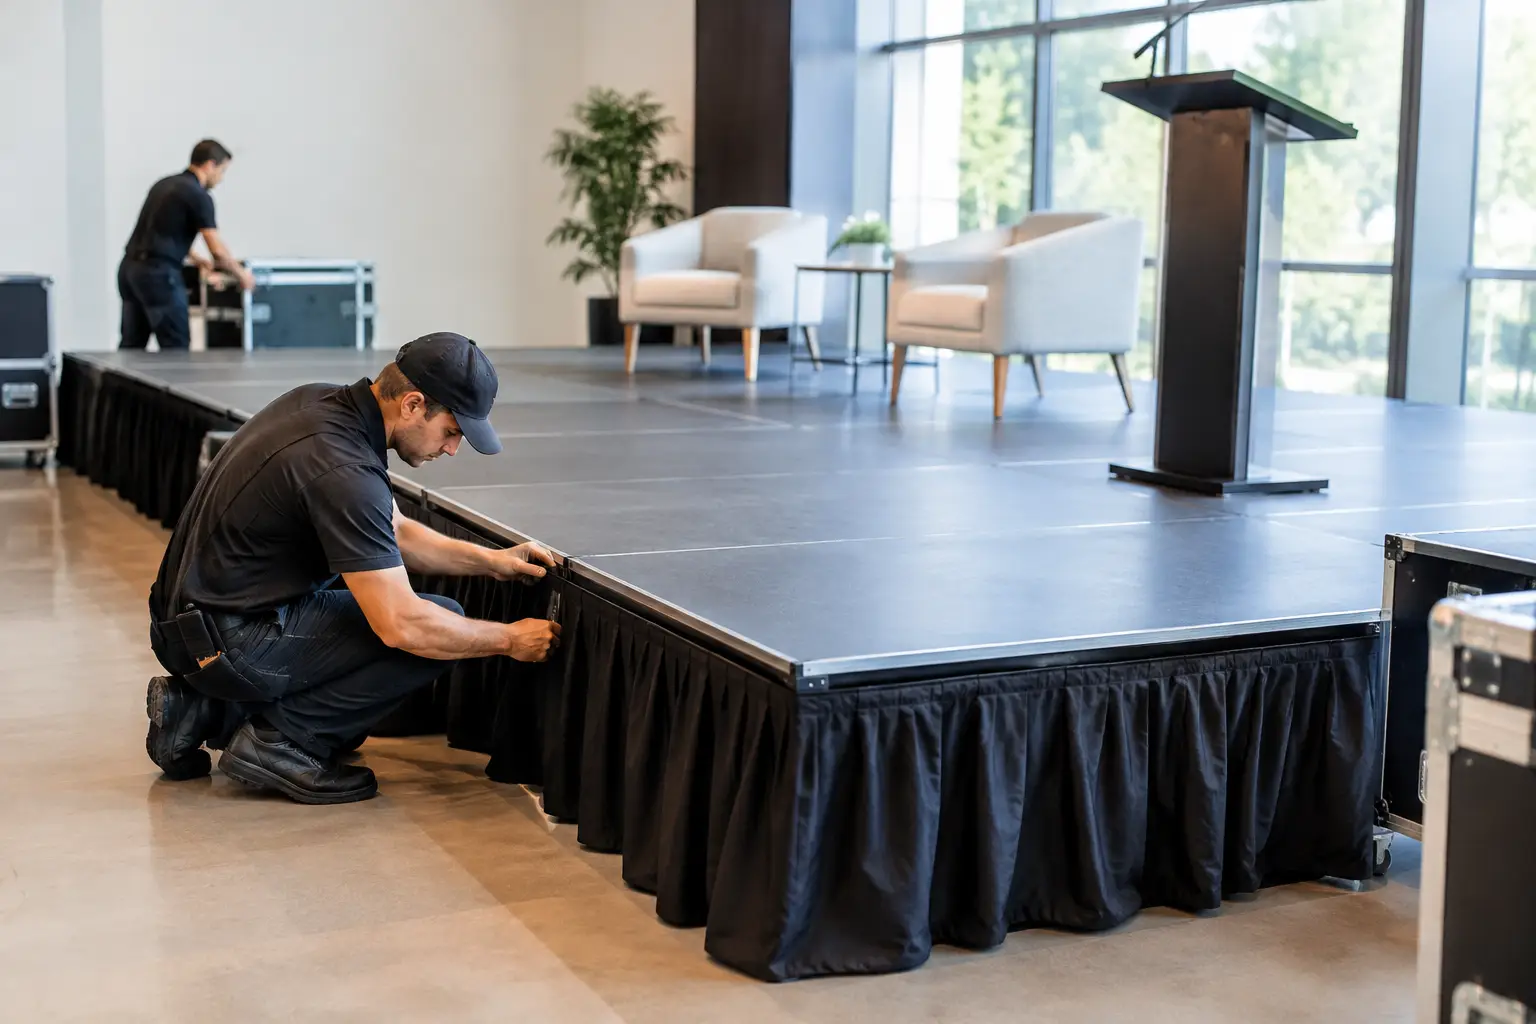
Build the schedule around those constraints. Rigging often needs to happen before staging, drape, furniture, and final room dressing. Conversely, in some spaces, stage decks or temporary flooring must be installed first to create a safe work area. The correct sequence depends on the site. The point is to decide it before trucks arrive.
Give every cable and control line a route
Overhead equipment still needs power, signal, and control. Cable runs should be planned alongside the rigging layout, not added as an afterthought. Consider where cables descend, where they cross guest or crew paths, how they are supported, and how they will be protected.
This is especially relevant for flown PA, lighting, LED displays, and motors. A neat overhead system can be undermined by cables dropping into a registration area, crossing a fire exit, or creating an obstacle behind a stage. Good cable management protects the look of the event and gives crews a safer workplace.
Build approvals and documentation into the timeline
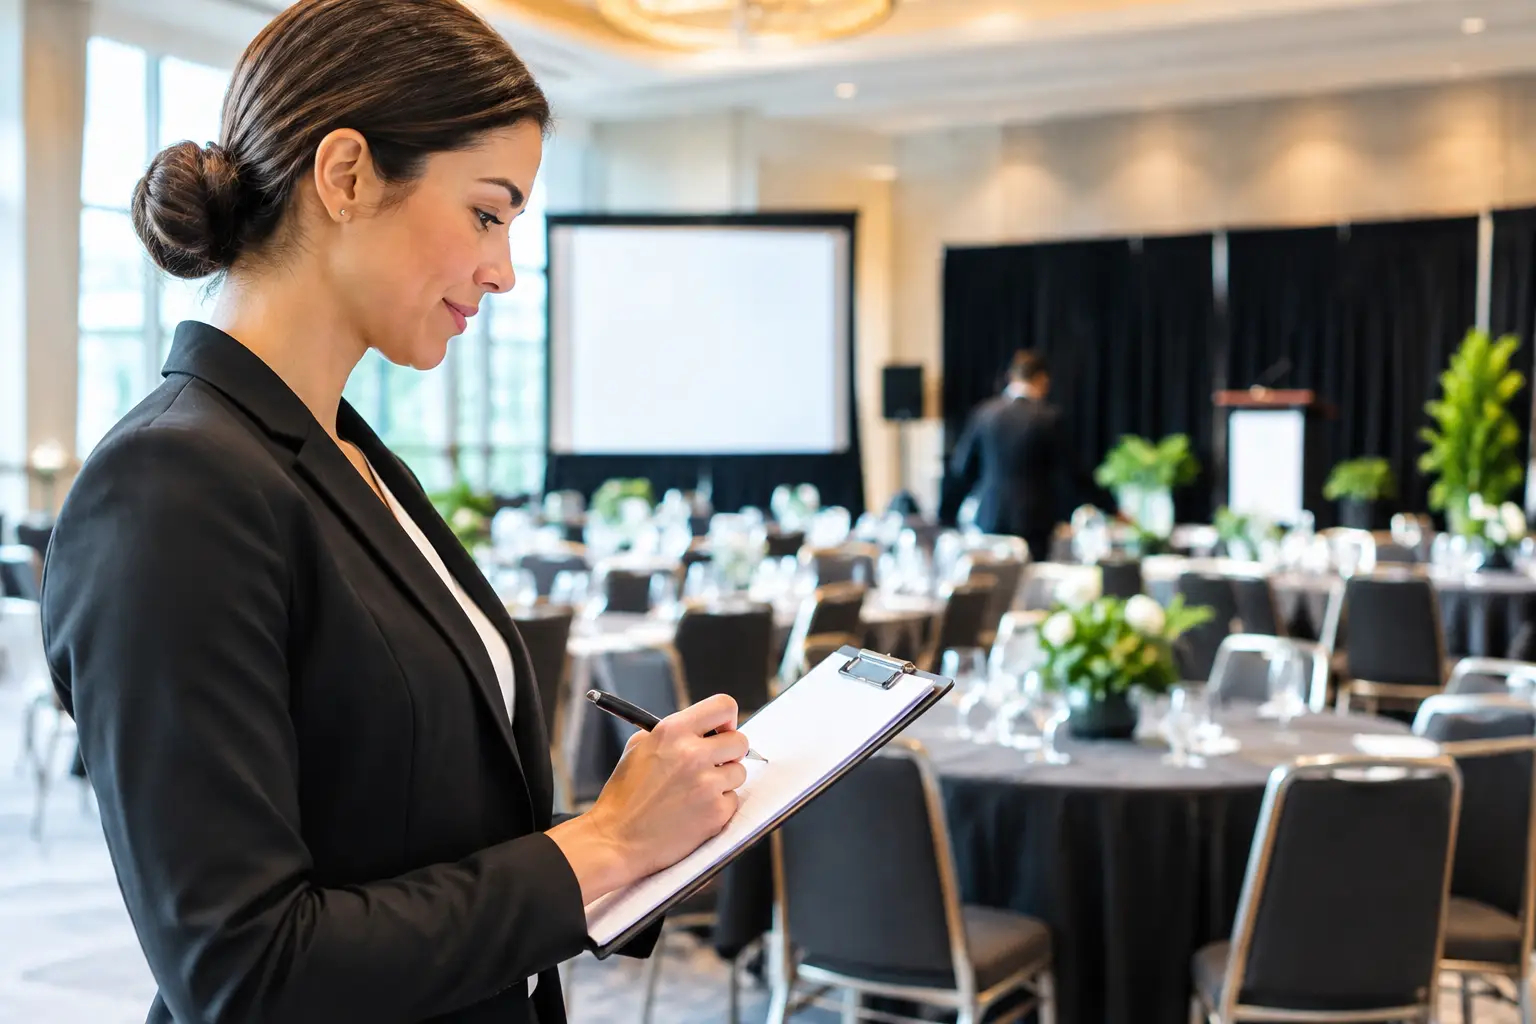
Rigging approval is rarely a same-day conversation. Venues, councils, property managers, insurers, and event stakeholders may each need documentation before installation begins. The requirements vary by location and event type, but the planning allowance should be real.
Your paperwork may include rigging plots, load calculations, equipment specifications, engineering sign-off, public liability details, lift plans, safety documentation, and crew credentials. For a temporary structure or public event, permit conditions may also define wind procedures, occupancy rules, emergency access, and operating limits.
The practical rule is simple: submit complete information early. Incomplete drawings create rounds of questions, and each round costs time. If the show design is still changing, identify which elements are fixed and which are provisional. That gives the venue or engineer a clear basis for review without pretending every detail is final.
Plan the crew call around the real workload
Rigging is not an area to squeeze into a short bump-in because the room booking starts at noon. Crew size and call times should reflect the work, the access method, inspection requirements, and the experience level required on site.
A small decorative install may need a straightforward crew call and a short equipment list. A multi-point production rig can require an advance crew, licensed lift operators, qualified riggers, audio and lighting departments, a production manager, and a separate inspection before anything is powered or flown to trim.
Allow time for loading, assembly, pre-rigging, lifting, leveling, cable dressing, testing, and sign-off. Then allow contingency. Delayed freight, restricted dock access, rain, a missing venue representative, and last-minute show additions are all common enough to plan for.
During the event, assign responsibility clearly. Someone should know who can operate motors, who can approve a change to a flown load, and what happens if weather conditions exceed the operating threshold. Equipment should not be adjusted casually once the site is live.
Know when the design needs to change
The best event rigging planning does not force the original concept onto an unsuitable venue. Sometimes the sensible answer is a ground-support structure, a smaller LED display, additional floor-based lighting, or a different speaker placement. These are not failures. They are production decisions made in service of safety, reliability, and the guest experience.
A lower trim height may affect sightlines, but it can also reduce complexity and cost. A ground-supported truss may take up floor space, but it may be more practical than chasing roof approvals. A simpler lighting package may make a corporate setup faster and cleaner. The right answer depends on the room, schedule, budget, and performance requirements.
Zero Three Party & Event Hire approaches these decisions as one site problem, not separate equipment categories. When staging, power, sound, temporary structures, furniture, and rigging are coordinated together, the plan is easier to build and easier to manage on show day.
Bring the venue information, event date, floor plan, and production wish list to the first planning call. Even if the design is not final, those details give the rigging team something real to assess. A clear answer early is always easier than an expensive workaround when doors are about to open.