A stage is not just a raised platform. It determines what guests can see, how performers move, where cables run, whether the site remains safe in wet weather, and how much labor is needed before doors open. A useful event staging comparison starts with the job the stage must do, not the cheapest platform size on a quote.
For a backyard speech, a low modular deck may be all you need. For a product launch, school formal, outdoor concert, or community festival, the same approach can create sightline problems, access issues, and costly last-minute changes. Get the staging decision right early, and the rest of the site plan becomes easier to coordinate.
Event staging comparison: start with the event, not the deck
When comparing staging options, ask who needs to be seen, from where, and for how long. A couple making wedding speeches needs a different setup from a five-piece band, a keynote speaker using confidence monitors, or a dance troupe with a defined performance area.
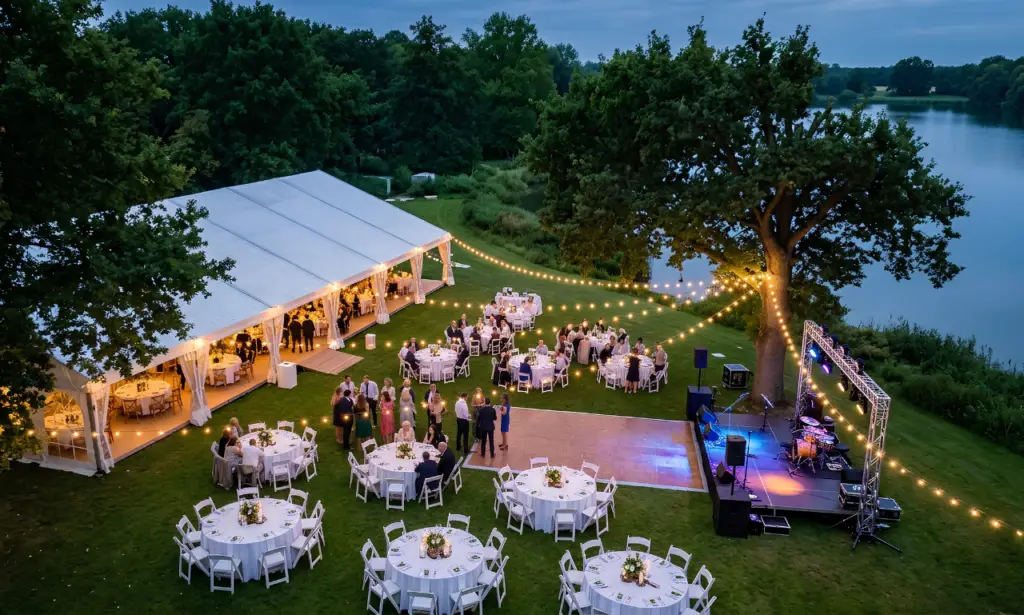
The audience layout matters as much as the stage itself. A 16-by-12-foot stage can suit an acoustic act in front of a compact crowd. Put that same stage in front of 500 guests spread across a wide lawn and it may look undersized, even if the performers technically fit. Height, orientation, lighting positions, and the distance to the back row all affect the result.
Site conditions also change the answer. Flat indoor flooring, a sloped paddock, a car park, and a beachside reserve each create different requirements for leveling, ground protection, anchoring, transport access, and weather planning. A good supplier will ask for site photos, dimensions, access details, and event timings before treating a staging quote as final.
Modular stage decks versus purpose-built platforms
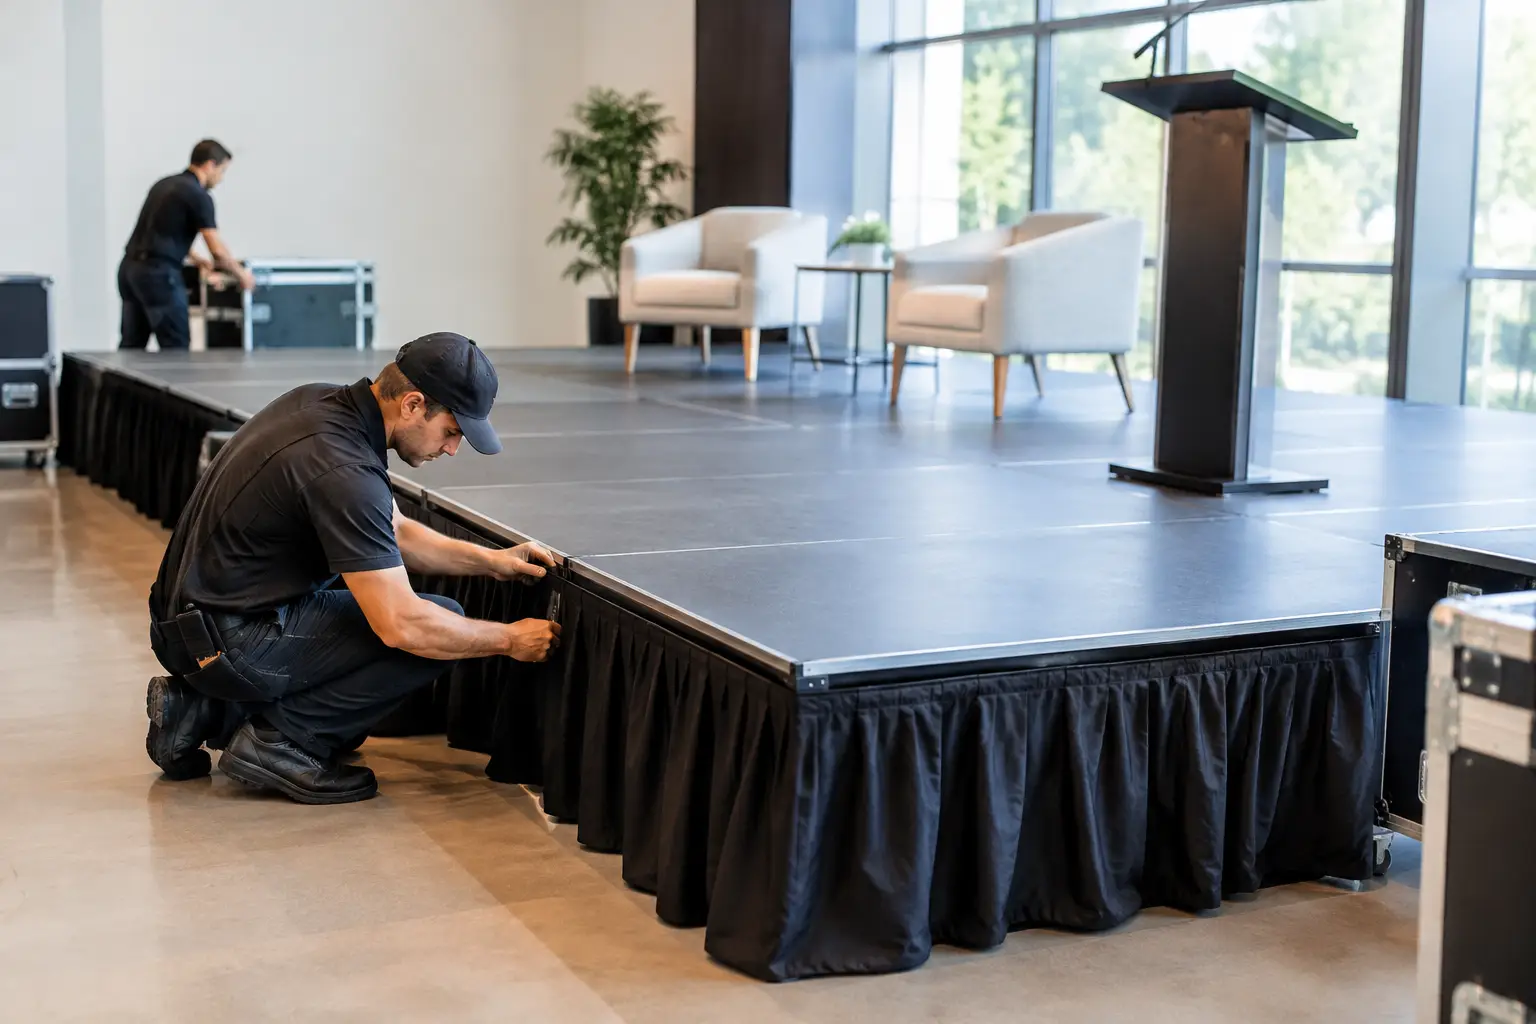
Most event stages begin with modular decks. These are individual sections connected to create the required footprint, then supported by adjustable legs or substructure. They are flexible, practical, and suitable for a wide range of private and commercial events.
Low-profile staging
Low stages are often between 8 and 16 inches high. They work well for fashion moments, presentations in a tight room, wedding speeches, small live music sets, and dance floors that need a subtle raised edge. Their main advantage is accessibility: performers can step up easily, and the lower profile feels less imposing in an intimate space.
The trade-off is visibility. Once guests are standing or seated several rows deep, a low stage can disappear. Adding screens may help for a presentation, but it will not replace a properly considered stage height for a live performance.
Standard raised staging
A raised stage is the common choice for corporate events, school functions, concerts, and ceremonies where guests need clear sightlines. It creates presence and gives room beneath the deck for cable routing in some configurations. It can also make lighting, branding, and set pieces read more clearly from across the room or field.
It needs more planning. Every elevated stage requires safe stairs, edge protection where appropriate, and careful consideration of access for performers, presenters, and crew. If anyone using the stage has mobility needs, include a ramp in the first layout, not as an afterthought once the stage is built.
Multi-level and custom-shaped stages
Runways, thrust stages, stepped platforms, DJ risers, drum risers, and tiered presentation decks can turn a standard event space into a more purposeful environment. They are useful when the program calls for movement, visual hierarchy, or a strong focal point.
They also introduce more joins, more edge treatments, and more installation time. A custom shape may be the right choice for a launch or awards night, but it is not automatically better. If the schedule is tight or the site is difficult to access, a clean rectangular stage with strong lighting and furniture placement can be the smarter production decision.
Size, height, and load are connected
Stage size should be based on people, equipment, and movement space. A presenter with a lectern needs relatively little room. Add two panel chairs, a screen return monitor, a confidence monitor, branded furniture, and camera positions, and the footprint grows quickly.
For music, allow room not only for the band but for instruments, amplifier positions, monitor wedges, microphone stands, and safe pathways. A drummer on a riser may improve visibility, but it also changes the stage load and needs secure access. Larger acts, heavy backline, and scenic elements should be discussed before a deck layout is confirmed.
Load capacity is not a detail to guess. Staging systems have rated limits, and concentrated loads can matter as much as total weight. A grand piano, vehicle display, dense scenic wall, or stacked flight cases may require a different support plan than a general presentation stage. Tell the production team what is going on the stage, including items supplied by other vendors.
Roofed stages, open stages, and weather cover
An open stage can be perfectly suitable indoors or in stable conditions with a short program. Outdoors, it needs a realistic weather plan. Rain, wind, direct sun, and heat affect performers, electrical equipment, audience comfort, and the schedule for setup and pack-down.
A roofed stage offers cover for performers and production equipment, while also creating positions for lighting, audio, branding, and drape. It is a bigger technical structure, so it may involve engineering, ballast or anchoring, ground assessment, permits, and longer build times. It is often worthwhile for a festival or major outdoor program, but it can be excessive for a simple garden ceremony.
A marquee or tent near the stage is not always a substitute for a stage roof. The structure must suit the stage height, sightlines, cable routes, and any rigged equipment. Treat the guest shelter and performance cover as one coordinated plan, particularly when power and lighting are involved.
Access is part of the staging decision
Stairs are not optional on an elevated stage. Neither is a safe route for crew moving equipment during setup. Think about where performers enter, where speakers wait, how cases reach the deck, and whether there is room behind the stage for technical positions.
Ramps require adequate length and a workable approach. On a constrained site, fitting a compliant ramp can change the entire orientation of the stage. This is why a simple floor plan is valuable before equipment is loaded onto a truck.
Do not overlook the audience side either. Barrier placement, emergency paths, cable covers, and front-of-house audio positions should be considered at the same time. Staging rarely operates alone. It connects to seating, lighting, sound, power, structures, and crowd flow.
Compare the full staging scope, not just the deck rate
Two quotes can show the same stage dimensions and still cover very different work. One may include delivery, installation, leveling, stairs, skirting, safety rails, cable management, and pack-down. Another may be a bare equipment rate with transport, crew, and accessories added later.
When reviewing an event staging comparison, confirm whether the quote accounts for site access, stairs and ramps, stage finishing, weather cover, installation timing, technical crew, and removal after the event. If the event runs late or has restricted bump-in times, ask how those conditions affect labor and delivery scheduling.
This is also where a coordinated provider makes a practical difference. Zero Three Party & Event Hire can plan staging alongside power, sound, lighting, furniture, tents, and guest areas, reducing the chance that one supplier’s layout creates a problem for another. One site plan and one delivery sequence give the crew a clearer path from empty venue to event-ready space.
A practical way to make the final choice
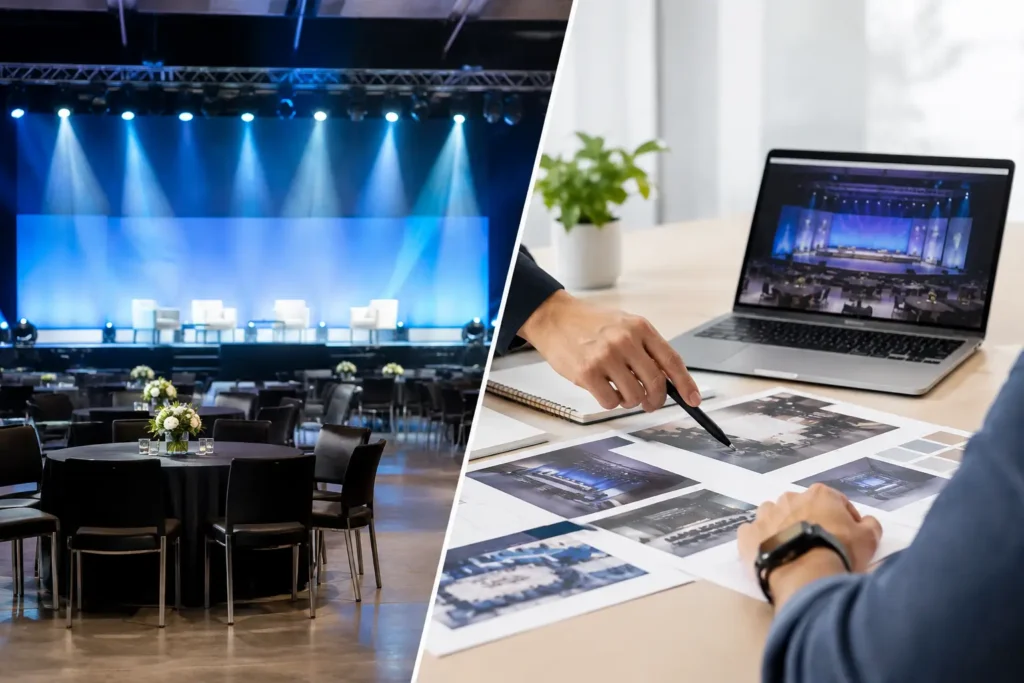
Start with the program. List every person and piece of equipment that must be on stage at the same time. Then assess the audience size, viewing distance, venue surface, weather exposure, and access requirements. Share those details with the staging team, along with photos and a site plan if you have them.
If your event is small, keep the solution proportionate. A low, neatly finished stage with proper stairs and a clean cable route can look polished without taking over the room. If your event has a large audience, outdoor exposure, complex AV, or a packed program, allow more time for technical planning and build a stage system that supports the whole show.
The best stage is the one people barely have to think about on event day. Presenters step up safely, performers have room to work, guests can see, and the crew has planned for the conditions before the first case arrives.