A reception can look polished in a floor plan and still feel cramped once chairs are pulled out, servers are carrying plates, and guests are trying to reach the bar. The best wedding table configurations balance the visual moment with practical movement. They give people room to sit comfortably, let service run cleanly, and keep the parts of the night that matter – speeches, dinner, dancing, and mingling – connected rather than competing.
Before choosing a table shape, start with the room, guest count, catering style, and where the dance floor needs to sit. A 120-person cocktail-style wedding can use space very differently from a 120-person seated dinner with plated service. The right configuration depends on how the event will actually operate.
Start With the Space You Really Have
Venue capacity is only a starting number. It may represent a standing crowd, theater seating, or a tightly packed dinner setup that leaves little room for service. For a wedding reception, you need to allow for chairs, guest circulation, service aisles, a bar queue, gift table, cake display, DJ or band area, dance floor, and any staging or AV equipment.
A practical layout protects the main paths through the room. Guests should not need to squeeze between chair backs to reach the restroom, and waitstaff should not have to cross the dance floor to serve a table. As a working guide, allow roughly 4 to 5 feet for main service aisles where possible, with enough clearance behind occupied chairs for guests to stand and move away from the table.
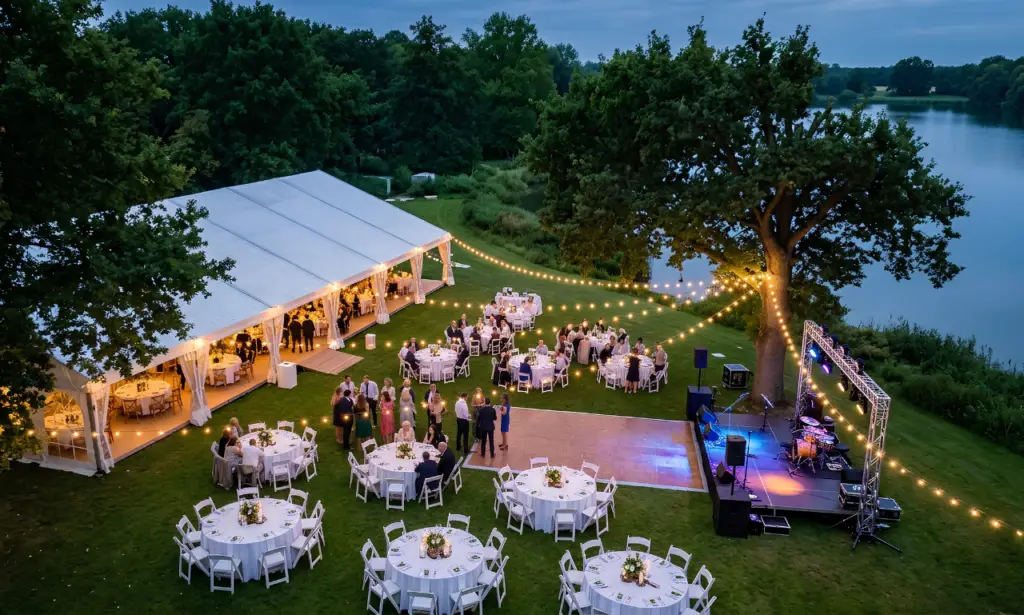
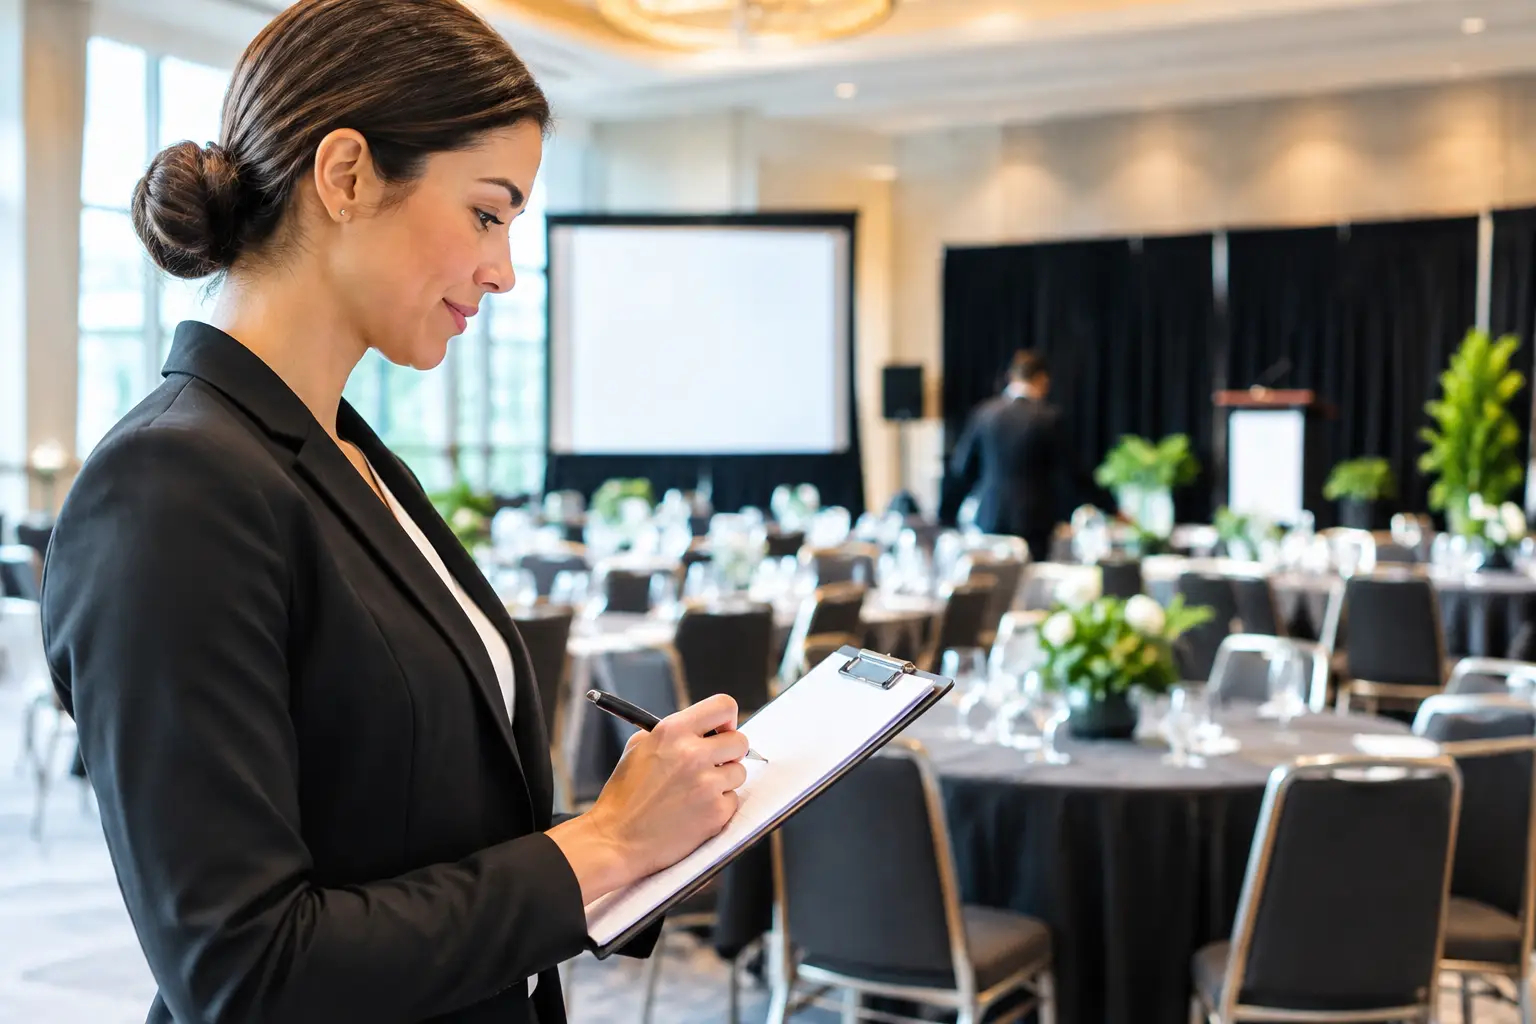
This is where a scaled floor plan earns its place. Measure walls, doors, columns, fixed bars, exits, ceiling restrictions, and outdoor access points before committing to furniture quantities. If the reception is in a marquee or on a private property, also account for uneven ground, weather protection, lighting routes, generator placement, and cable management. A beautiful table plan is no good if it blocks an emergency exit or creates a trip hazard after dark.
Round Tables: The Reliable Reception Choice
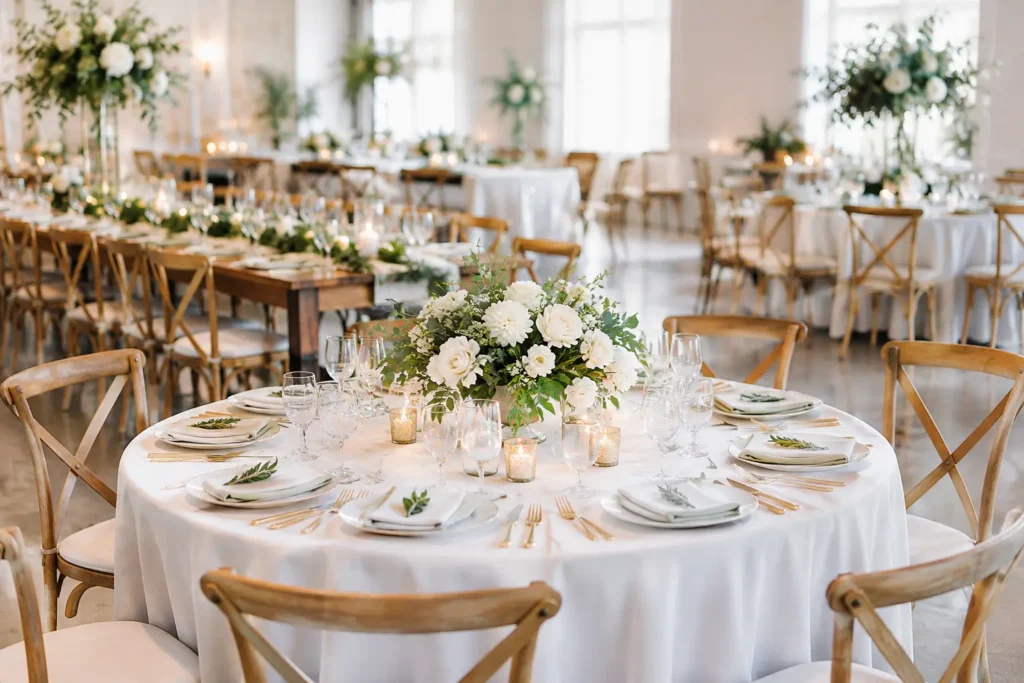
Round tables remain one of the best wedding table configurations for formal and semi-formal receptions because they make conversation easy. Everyone at the table can see one another, guests do not feel stranded at the ends, and the room tends to look balanced when viewed from the entrance.
For most weddings, a 60-inch round table seats eight comfortably and can seat 10 if the place settings and centerpieces are kept compact. A 72-inch round table can accommodate 10 to 12, but more people at a table is not automatically better. Ten guests may fit, yet large chargers, shared platters, floral arrangements, and wine service can quickly make the table feel crowded.
Rounds work particularly well when the guest list includes several friend groups and family groups. They create natural conversation circles without forcing one long line of guests to talk across a table. They also give catering teams clean routes between tables when arranged with consistent spacing.
The trade-off is efficiency. Round tables use more floor area per guest than some rectangular options. In a narrow venue, too many rounds can create awkward gaps or leave no sensible place for the dance floor. If the room is tight, consider a mix rather than trying to make every table identical.
When to choose rounds
Choose rounds when guest comfort, a traditional reception feel, and clear sightlines matter more than fitting the maximum possible number of people into the room. They are also a strong option for plated dinners, speeches from a central point, and weddings with varied age groups.
Rectangular Tables: Flexible and Space-Smart
Rectangular banquet tables create a more modern, communal look and can make strong use of long or narrow rooms. They are often the practical choice for winery weddings, warehouse spaces, tented receptions, and backyard celebrations where the available footprint has a clear shape.
A standard 8-foot rectangular table can usually seat eight guests comfortably – three along each side and one at each end – or 10 when space and tabletop styling allow. End seats are useful when every place matters, but they can interfere with traffic routes. If a table end sits against a wall, near the bar, or on a service aisle, it is often better to leave that seat open.
Long rows of rectangular tables make a clear visual statement, especially with runners, low florals, candles, and overhead lighting. They also reduce the number of aisles compared with separate round tables. That can help in a narrow room, but it creates a different challenge: guests in the center of a long table may have limited access. Build cross aisles into the layout so no one has to climb past half a table to get out.
Rectangular tables are also useful for family-style dining, where shared dishes need more tabletop space. For a plated dinner, check that the service team can approach both sides without disrupting guests or brushing against chairs.
Long Banquet Tables: Great Look, More Planning
A single long banquet table, or several long runs, can make an intimate wedding feel generous and deliberate. It suits smaller guest counts, shared-menu dining, and venues where the architecture already does some of the visual work.
The operational detail is access. A 30-foot table may look dramatic, but it can divide the room in two if there are no clear paths around it. It also changes the guest experience. People seated near the center may be far from the bar, the restrooms, or the dance floor, and conversations become more localized.
Keep centerpieces low and narrow. Tall arrangements placed down the middle of a long table can block views and make guests feel separated. If speeches are planned, position the table so guests can turn toward the speaker without twisting in their chairs all night.
For larger weddings, long tables often work best as part of a mixed plan: a pair of banquet runs for close family or the wedding party, with rounds or shorter rectangular tables for the wider guest list.
Don’t Treat the Head Table as an Afterthought
The couple’s seating should support the schedule, not just the photos. A sweetheart table gives the newlyweds a small private base and is easy to place with a direct view of the room. It works well when the wedding party is seated among their partners and friends.
A traditional head table gives the wedding party a shared focal point, but it needs enough depth and clearance for chairs, service, and movement. A table placed directly against a wall may save space, though it makes access difficult and can look flat in photos. Setting it slightly forward creates a cleaner backdrop and makes it easier for servers to work.
If parents, children, or partners are part of the formal table, plan the numbers early. Adding seats late can force a change to table size, staging position, or aisle width.
Put the Dance Floor Where the Energy Can Build
The dance floor is not spare space left after seating. It is a core part of the layout. Position it where guests can see it from their tables and reach it without crossing catering routes. A dance floor hidden around a corner or behind a row of tables can struggle to fill, even when the music is good.
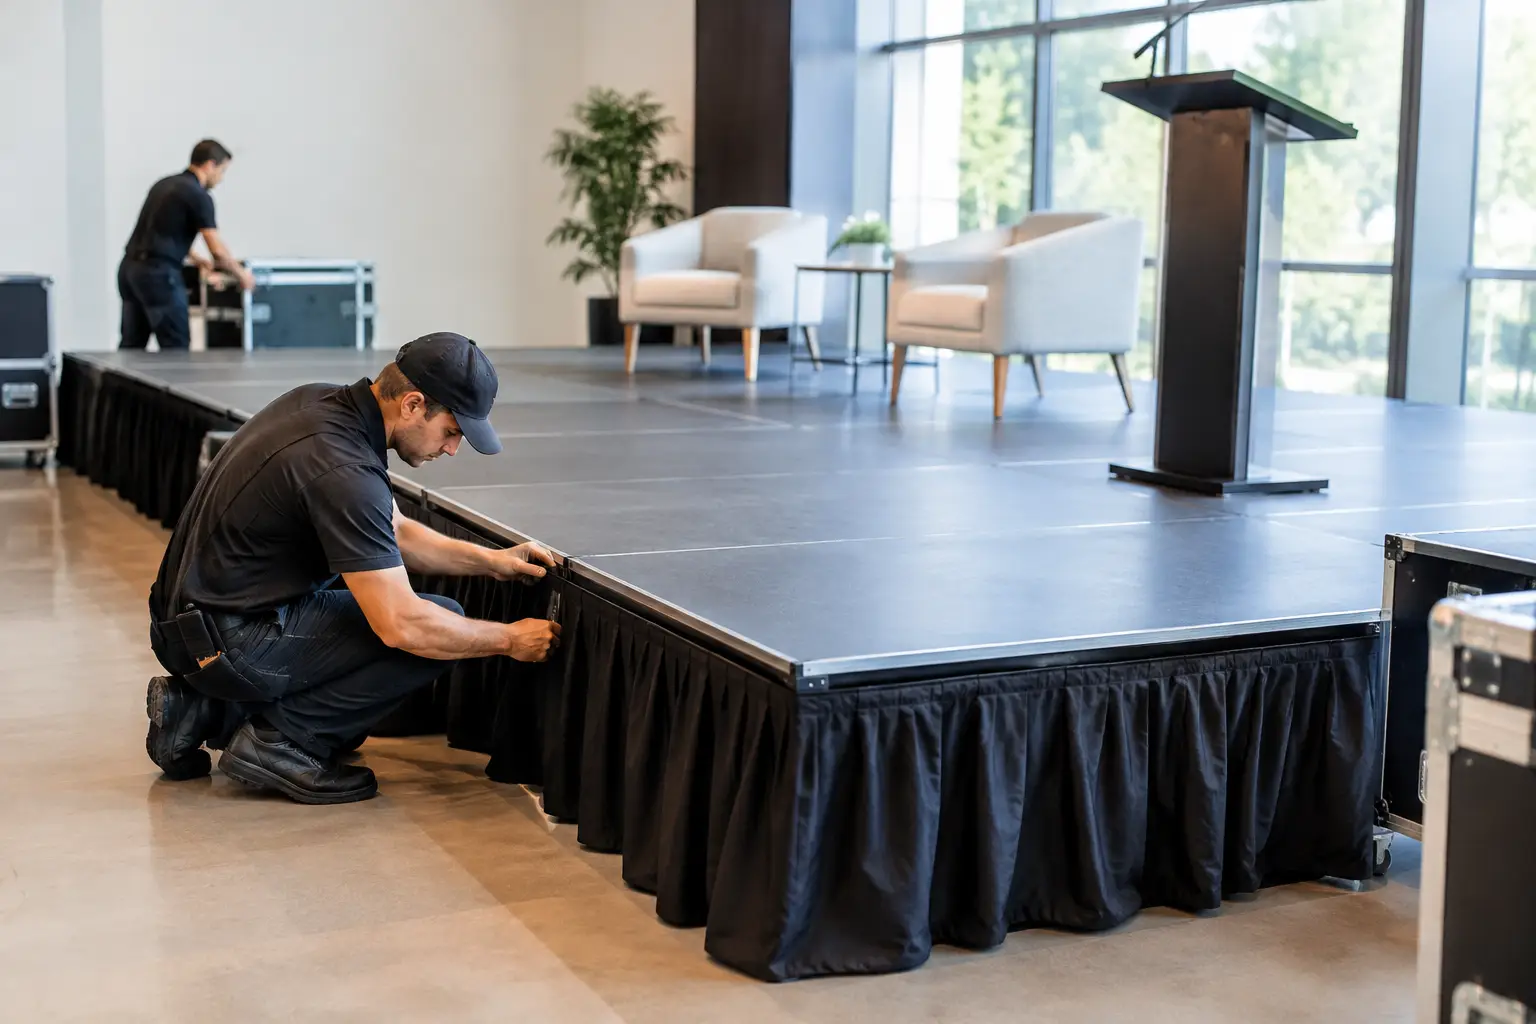
The DJ, band, speakers, lighting, and any stage need to be considered at the same time. Sound coverage, power locations, cable protection, and sightlines all affect where tables can safely sit. For outdoor weddings, technical equipment also needs weather protection and a properly planned power system. Extension cords run casually across a lawn are not an event plan.
At Zero Three Party & Event Hire, this is where coordinated furniture, lighting, staging, and power planning can remove a lot of back-and-forth. One layout should work for guests, caterers, and the production crew from setup through pack-down.
A Mixed Layout Often Solves the Hard Parts
There is no rule saying every wedding table must match. A mixed configuration can give the room more character while solving genuine planning problems. Use rounds for most guests, rectangular tables along a wall, and a long table for the wedding party or immediate family. Or place cocktail tables near the bar for early arrivals and guests who prefer to mingle after dinner.
The key is repetition. Keep table linens, chairs, place settings, and centerpiece scale consistent enough that the room feels intentional. Mixing shapes should create rhythm, not look like leftover furniture was added at the last minute.
Before booking, test the plan against four moments: guest arrival, dinner service, speeches, and dancing. If the layout works only while everyone is seated, it is not finished. Tell your hire team the date, venue dimensions, guest count, catering style, and what needs power. A good table plan gives every part of the reception somewhere to happen – without asking guests or crew to work around it.