A marquee can look like a simple weather cover on a floor plan. On site, it becomes the room that has to carry your guest flow, furniture layout, lighting plan, catering access, and weather response. That is why clear span versus frame marquees is not just a question of appearance. The right choice affects what can happen beneath the structure and what has to happen around it.
For a backyard celebration, a frame marquee may give you exactly the coverage you need without taking over the property. For a wedding, school formal, product launch, or festival, clear span can create the open floor area needed for staging, dining, and a full guest program. The best answer depends on the site, the event layout, and the level of production going into the space.
Start With the Terminology
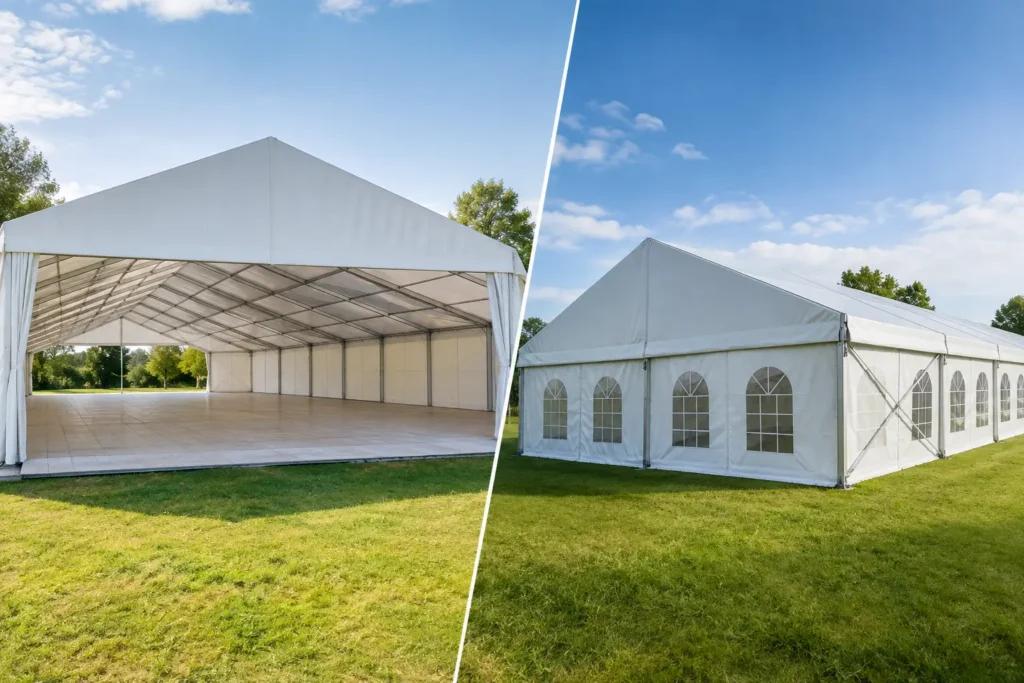
The terms are sometimes used loosely, so asking for dimensions and engineering details matters more than relying on a label alone. A frame marquee is supported by a structural frame, with legs positioned around the perimeter rather than center poles running through the room. It is a flexible option for many private and corporate events.
A clear span marquee is generally a larger engineered structure designed to create a wide, unobstructed interior. Its aluminum frame spans from one side to the other without internal support posts. It is commonly used where the tent needs to function as a proper event venue, not simply a covered gathering area.
There is overlap. Some frame marquee systems offer a clear interior at smaller widths. Conversely, clear span structures are still frame-based structures. The practical distinction is usually scale, roof height, engineered load capacity, and the ability to create a broad open room. Before approving a quote, confirm the usable internal width, eave height, peak height, leg locations, anchoring method, and wind rating.
Clear Span Marquees Give You a Blank Floor Plan
A clear span marquee earns its place when the interior needs to work hard. With no center poles to plan around, tables can be aligned cleanly, a dance floor can sit where it makes sense, and sightlines to a stage or presentation screen stay open. This matters when guests need to see a ceremony, awards presentation, band, or keynote from every part of the room.
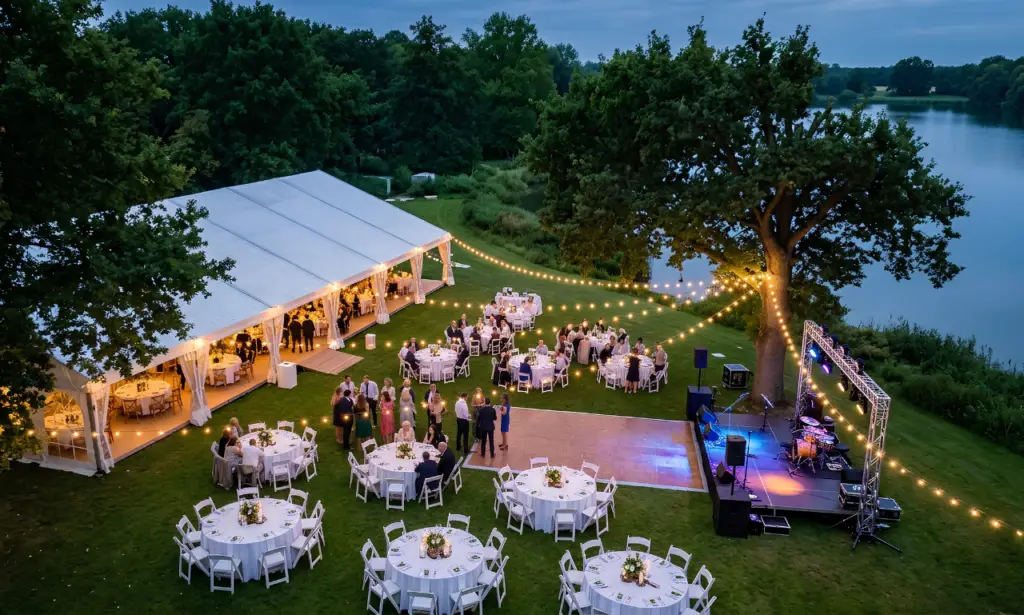
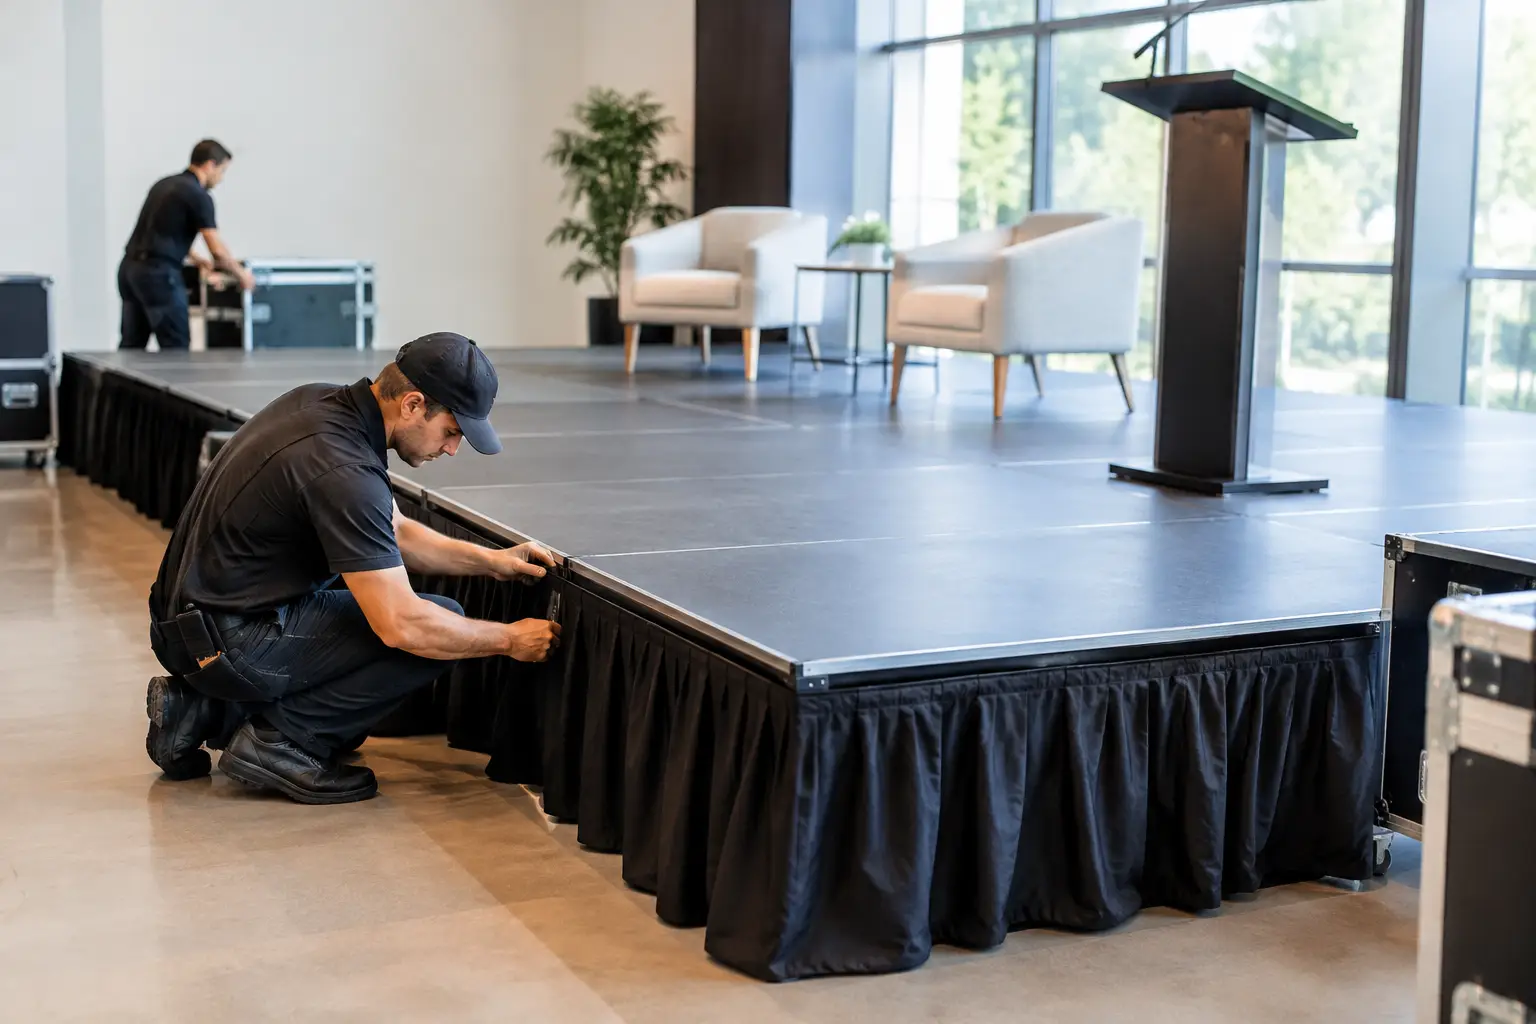
The larger internal volume also helps when the event needs production infrastructure. Staging, drape, truss, lighting, PA systems, cable paths, bars, catering stations, and back-of-house areas can be planned into the structure without turning the guest area into an obstacle course. For formal dinners, the extra height can make chandeliers, hanging florals, and event lighting feel intentional rather than crowded.
Clear span is often the stronger choice for uneven event demands: a seated wedding reception that becomes a dance party, a product launch with a presentation followed by hospitality, or a community event with a changing program. It allows the layout to change without working around internal support points.
That flexibility comes with a larger operational footprint. Clear span marquees need suitable access for delivery vehicles, enough room for installation crews, and a defined anchoring or ballast plan. They may require engineering documentation, site approvals, permits, or additional wind-management measures depending on the location and structure size. A site that looks spacious to a host can become tight once truck access, emergency egress, ballast blocks, and catering operations are included.
Frame Marquees Are Efficient for Many Events
Frame marquees are often the practical answer for smaller functions, narrower spaces, and properties where the structure has to fit around existing landscaping, buildings, pools, or driveways. Their modular design makes them useful for backyard parties, cocktail events, ceremony coverage, temporary entrances, and overflow dining areas.
They can also be a smart choice when coverage is more important than ceiling height or a large uninterrupted floor. A well-sized frame marquee with quality flooring, lighting, heating, and the right furniture can feel polished and comfortable. The structure does not need to be oversized to make an event feel considered.
The trade-off is planning around the perimeter legs and the available span. At larger sizes, the shape and support layout may place more limits on where certain event elements can sit. This is not necessarily a problem. For a birthday lunch with banquet tables or a casual cocktail party, it can be more cost-effective than installing a larger clear span structure.
Frame marquees also need a proper site check. Ground conditions, overhead trees, rooflines, fence access, and the surface beneath the marquee all influence what can be installed safely. Do not assume a grassed area can automatically be staked into, or that a paved area can accept a structure without ballast. Those decisions affect both setup time and cost.
Compare the Space Around the Marquee, Not Just Inside It
The internal guest area is only one part of the calculation. Every marquee needs room for installation, entry points, exits, gutters, drainage, and anchoring. If the event includes a generator, staging, a bar, a catering tent, portable restrooms, or a loading area, those items need a coordinated site plan too.
For a clear span marquee, plan for the full structure footprint plus the external anchoring or ballast zones. For a frame marquee, check that perimeter legs will not block walkways, doors, vehicle access, or the best location for furniture. On both types, leave clear emergency access and avoid placing equipment where it compromises evacuation routes.
Weather should be part of the first conversation, not a late addition. Sidewalls, weighted anchoring, flooring, heaters, fans, gutters, and drainage solutions should match the season and site conditions. A marquee is not a reason to ignore wind, rain, or heat. It is the structure that lets you manage them when the right equipment and operating plan are in place.
Budget for the Complete Event Room
Comparing marquee prices without comparing the complete setup can create surprises. The structure itself is only one line in the event budget. Flooring may be necessary to stabilize a lawn or protect a finished surface. Lighting, heating or cooling, furniture, power distribution, and installation labor can have a bigger impact on the finished result than moving up one marquee size.
Clear span structures generally cost more because they involve larger engineered components, more transport, longer installation, and often more site planning. That cost can be justified when it removes the need for multiple smaller tents, provides a proper presentation area, or lets you host more guests comfortably.
Frame marquees can offer better value when the event is straightforward and the site is constrained. They are not a lesser option. They are simply suited to a different brief. The wrong economy is choosing a small structure, then discovering there is no room for the dance floor, wet-weather ceremony plan, or caterer to work safely.
Choose Based on the Event You Are Actually Producing
A clear span marquee is usually the right call when you need a wide open room, high ceilings, staging, heavy guest traffic, or a detailed production layout. Think large weddings, formal dinners, corporate activations, school events, exhibitions, and public-facing programs.
A frame marquee is often the better fit for intimate weddings, backyard celebrations, cocktail functions, covered dining, and spaces where flexible sizing matters more than a major open span. It can also work well as part of a larger site plan, covering a bar, lounge, catering area, or entrance while a main clear span structure handles the central program.
The strongest marquee plans start with the guest count, event schedule, site photos, access details, and a realistic weather plan. Zero Three Party & Event Hire can then coordinate the structure alongside furniture, flooring, lighting, heating, staging, sound, and power, so each component works in the same footprint.
Before locking in either option, walk the site with the event day in mind. Picture the delivery truck arriving, guests entering in the rain, caterers moving behind the scenes, and the final song playing after dark. The marquee that supports those moments without creating workarounds is the one worth booking.