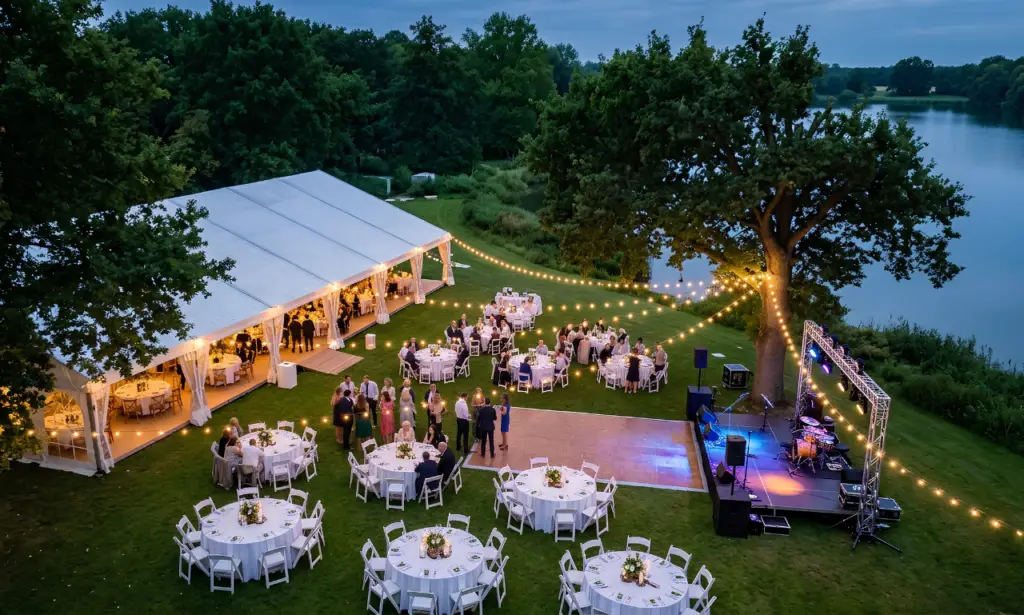
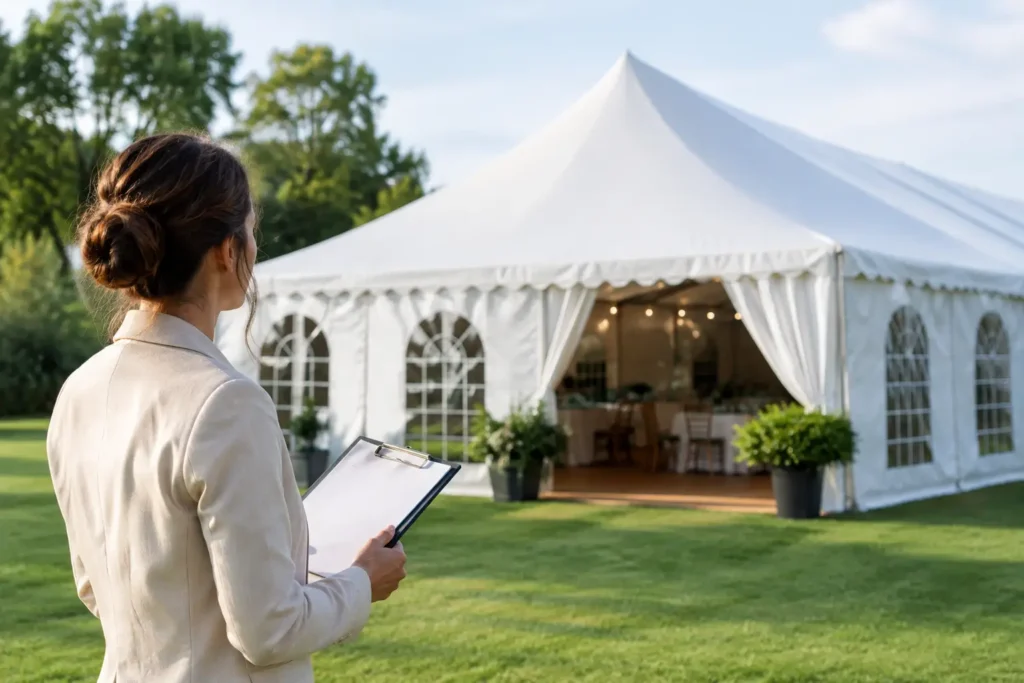
A marquee can turn an exposed lawn, parking lot, courtyard, or backyard into a usable event space. But do marquees need permits? Often, yes. The answer usually comes down to the structure’s size, where it is installed, how long it will stay up, and what else is happening underneath it.
For a small backyard gathering, approval may not be required. For a wedding marquee with flooring, lighting, heaters, catering, and a few hundred guests, expect closer scrutiny. Treat permits as part of site planning, not a last-minute paperwork task. It protects the event, the venue, and your schedule.
Do marquees need permits for private events?
There is no single rule that covers every marquee. Permit requirements are set by the local authority with jurisdiction over the site. That may be a city or county building department, fire marshal, parks department, venue operator, or private property manager.
A modest pop-up canopy used briefly on private residential property may fall below local permit thresholds. A larger temporary structure is more likely to need approval, especially when it has enclosed walls, multiple connected bays, a hard floor, emergency exits, electrical distribution, cooking equipment, or public attendance.
Private property does not automatically mean no permit. A marquee can still affect fire access, property setbacks, underground services, drainage, overhead power lines, and neighbor access. If the event involves amplified sound, alcohol service, road use, or a large guest count, separate approvals may also apply.
The practical rule is simple: do not assume that because a marquee is temporary, it is unregulated.
The factors that usually trigger approval
Local rules vary, but authorities commonly assess the same operational risks. Size is one of the first questions. Many jurisdictions set a floor-area threshold for temporary tents or membrane structures. Once a marquee exceeds that threshold, a permit, inspection, or both may be required.
Duration matters too. A structure installed for one afternoon is assessed differently from one in place for several days, weeks, or an extended festival build. Public events, ticketed events, school functions, corporate activations, and events on council-managed land often face stricter requirements than a small private gathering.
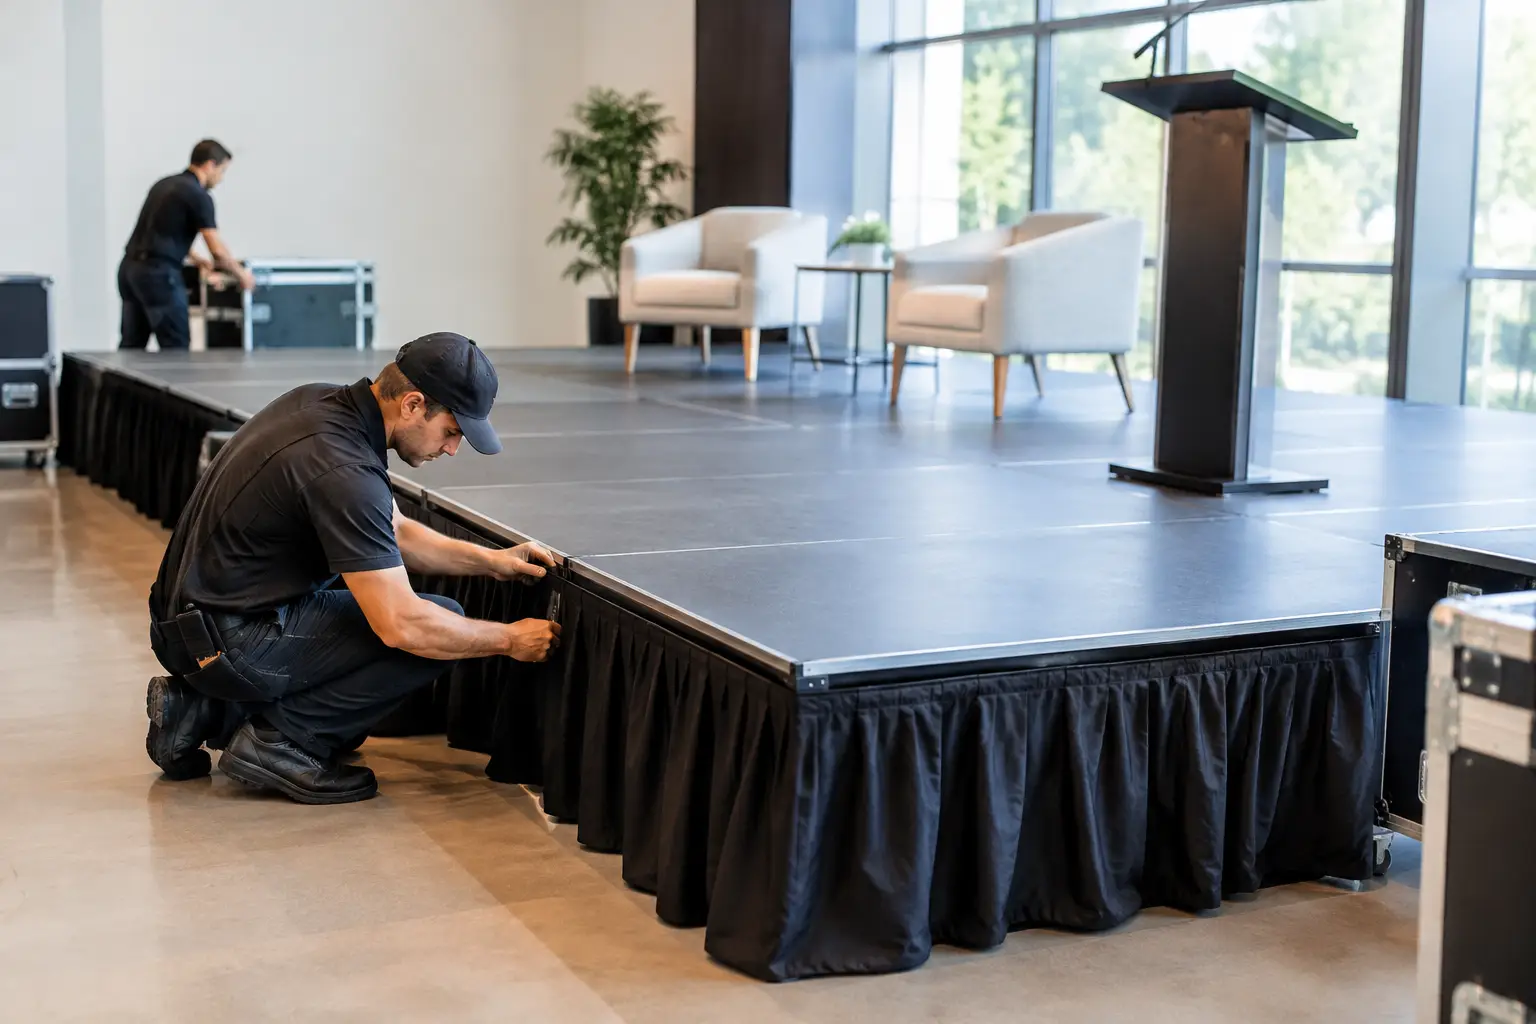
The setup itself can change the permit position. A clear-span marquee with weights may have different documentation requirements than a pegged structure. Sidewalls, doors, flooring, stages, temporary power, heaters, and emergency lighting can each bring extra safety considerations.
Authorities may also look closely at the site. A narrow access road, sloping ground, soft turf, proximity to buildings, nearby trees, or limited emergency vehicle access can all affect the approved layout. This is why a marquee plan needs to consider more than guest capacity.
What information may be required?
Permit applications are easier when the event plan is settled early. The authority may ask for a site plan showing the marquee footprint, entrances and exits, surrounding buildings, fencing, toilets, parking, emergency access, and the location of generators or cooking equipment.
For larger or more technical installations, expect requests for manufacturer specifications, structural information, anchoring or ballast details, flame-retardant documentation, electrical plans, and public liability insurance. If the structure will be pegged, the site owner may require confirmation that underground services have been identified before installation.
Fire safety is a major focus. Exit paths need to remain clear, doors must open as intended, and equipment such as extinguishers or emergency lighting may be required depending on the event and local code. A marquee that looks spacious during setup can become very different once tables, a dance floor, bars, staging, and guests are in place.
If you are serving food, using open flames, installing portable heaters, or running a generator, plan for another layer of review. These elements are manageable, but they need to be placed and operated correctly. Keep fuel, cooking areas, power cabling, and public walkways properly separated.
Start with the site, not the marquee style
The most common planning mistake is choosing a marquee based on guest count alone. Guest numbers matter, but the site tells you what can be safely installed.
Measure the usable area, not just the overall block or venue grounds. Allow room for access, delivery vehicles, anchoring or ballast, exit routes, bathrooms, catering, waste, and equipment that sits outside the structure. If the event includes a stage, AV control, bar service, or a commercial kitchen area, build those footprints into the first plan.
Then check what is below and above the ground. Pegging cannot proceed safely until underground utilities are understood. Overhead lines, low branches, uneven surfaces, and drainage channels can limit the structure’s position or require a different solution. On a hardstand site, water ballast or concrete weights may be needed instead of stakes, which changes both load requirements and delivery access.
A good site plan prevents expensive changes after the structure is already booked. It also gives the approving authority a clear picture of how the event will operate.
Permit timing can affect your event date
Do not leave the permit question until invitations are out. Some approvals can be handled quickly, while larger events may require plans, revisions, inspections, and coordination across several departments. Public land and high-attendance events can need even more lead time.
Start by confirming four details: the exact site address, marquee dimensions, installation dates, and expected attendance. With those basics, you can ask the local authority or venue what approvals apply and what documents they expect.
If a permit is needed, allow time for the authority to respond before confirming a nonrefundable venue, production, or catering arrangement. Approval conditions may require adjustments to the layout, exit positions, staffing, fencing, or fire equipment. That is far easier to manage in the planning stage than the week of the event.
Weather should be part of the same conversation. A properly installed marquee is designed for specified conditions, not every possible forecast. High winds, heavy rain, saturated ground, and extreme heat can affect site access and safe operation. Your event plan should include a weather response, particularly for larger structures and exposed locations.
Who is responsible for the permit?
Responsibility should be agreed in writing. In many cases, the event organizer or property owner is the permit applicant because they control the site and event operations. The marquee supplier may provide the technical documents needed to support the application, such as specifications, layout drawings, anchoring details, and installation information.
Do not assume a hire company is obtaining approvals unless that service is clearly included in the scope. The same applies to venues. A venue may have an existing event approval, but that does not necessarily cover every temporary structure, guest count, or site layout.
For more involved events, one coordinated point of contact makes a real difference. Zero Three Party & Event Hire can help align marquee requirements with flooring, furniture, staging, power, heating, lighting, and site access so the plan works as one operation. That reduces the risk of discovering that a generator, exit route, or ballast area has nowhere to go.
A practical pre-booking checklist
Before committing to a marquee, confirm these details with the venue or local authority:
- Whether the structure’s size, duration, and use require a permit or inspection.
- Who will submit the application and pay any associated fees.
- Required drawings, certificates, insurance, and engineering information.
- Site restrictions involving access, setbacks, utilities, ground penetration, noise, and fire lanes.
- Rules for power, heaters, catering, alcohol service, exits, and occupancy.
- Installation and removal windows, including whether an inspector must attend.
Keep copies of approvals and approved plans available on site. If an inspector attends, the installed structure should match the paperwork. Moving an exit, adding sidewalls, increasing the footprint, or placing extra equipment inside after approval can create a compliance issue.
A marquee should make the event feel effortless for guests. The work behind it is more deliberate: establish the site conditions, confirm permit requirements, document the layout, and build it with safety in mind. Get those decisions made early, and you can focus on the part everyone came for – a well-run event that feels exactly as planned.