A marquee can turn a family property, vineyard, paddock, or blank event site into a wedding venue built around your plans. It can also create expensive problems when the structure is chosen before the guest count, site conditions, and run sheet are clear. If you are searching for how to choose wedding marquee options, start with the practical question: what does the structure need to do on the day?
Is it covering a seated dinner for 80, a ceremony and cocktail hour, or a full reception with a dance floor, bar, band, catering area, and lounge furniture? The answer affects much more than the tent size. It determines access, flooring, lighting, power, heating, delivery timing, and the crew required to set it up safely.
Start With the Guest Experience, Not the Tent Size
A marquee should give guests enough room to move, sit, eat, and celebrate without feeling like tables have been pushed into every spare corner. Your final guest count is the starting point, but it is not the full capacity calculation.
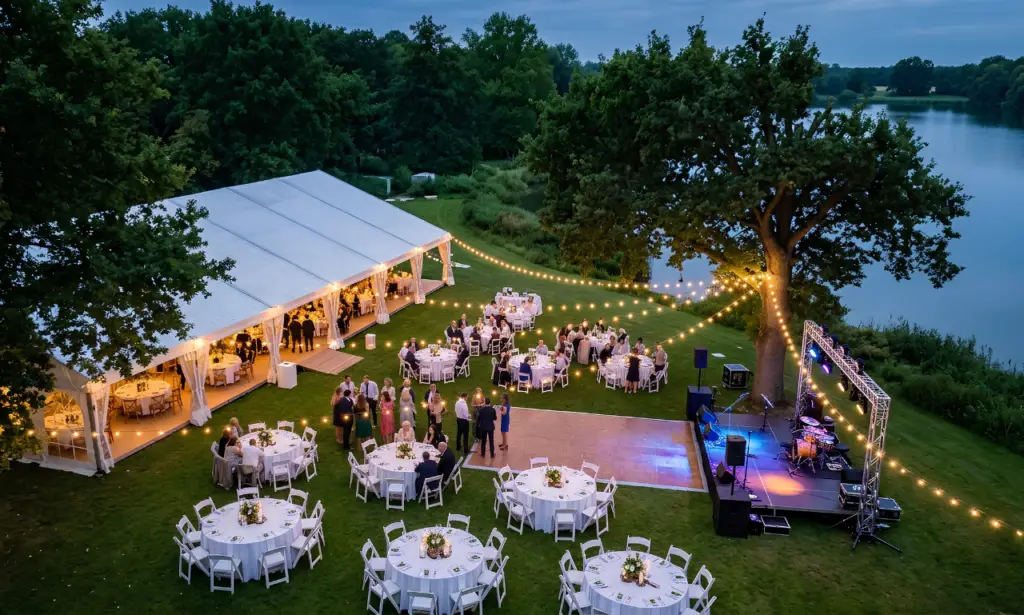
A sit-down wedding needs space for tables, chairs, service aisles, a bar, gifts, and circulation between each area. Add a dance floor, band or DJ, staging, photo booth, dessert station, and lounge seating, and the footprint grows quickly. A cocktail-style reception can fit more people into the same structure, but it still needs clear pathways and enough furniture for guests who want to sit.
Do not plan solely around the number of dining seats. A marquee that technically fits every guest can still feel cramped once the caterer is carrying plates through the room and the dance floor opens. Give your supplier a simple floor-plan brief: guest count, dining format, entertainment, bar service, and any must-have features. They can then size the structure around how the event will actually operate.
How to Choose Wedding Marquee Styles for Your Site
The right style depends on the ground, available space, visual preference, and whether the structure needs to be freestanding.
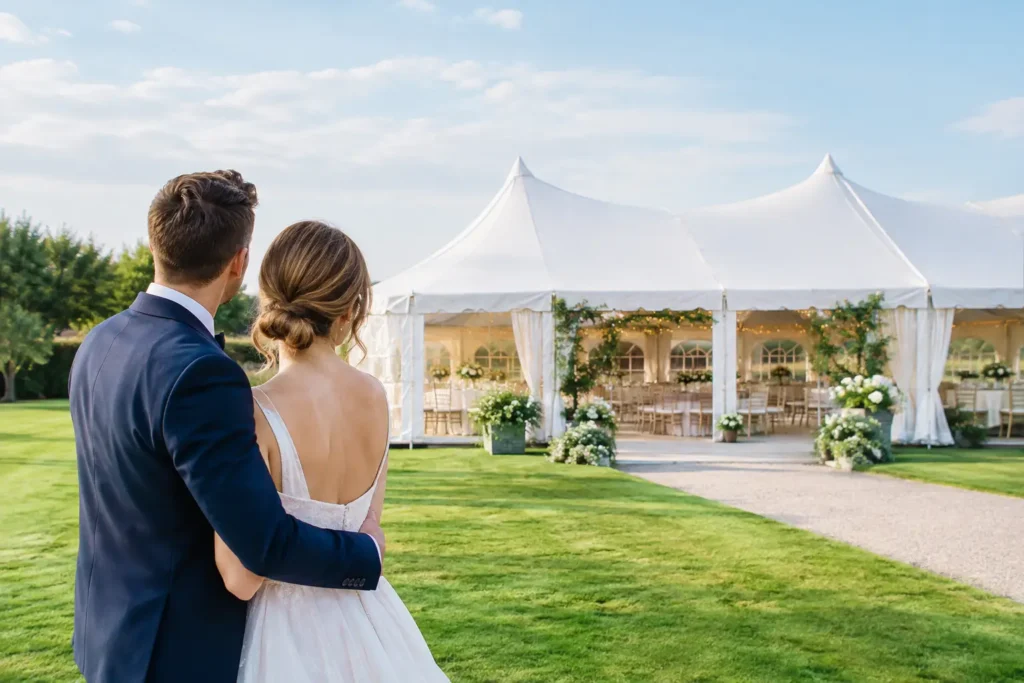
A pole marquee creates a classic peaked silhouette and works well on open grass where stakes can be installed. Its center poles are part of the design, so furniture placement needs to account for them. This can be a good fit for relaxed outdoor weddings where the look of the tent matters as much as the coverage.
A frame marquee has no internal center poles, providing a clearer floor area for dining tables, a dance floor, or staging. It is often useful where the layout is tighter or where a clean, open interior is the priority. Depending on the site, it may need ballast or other anchoring methods rather than ground stakes.
For larger weddings, clearspan structures provide broad, open space with fewer internal obstructions. They suit receptions with substantial guest counts, production equipment, formal staging, or more demanding site requirements. They also need more planning for transport, installation time, and ground preparation.
Clear roofs, window walls, and open-sided configurations can look great in the right setting, but they come with trade-offs. A clear roof can increase heat during a sunny day. Open sides offer a connection to the landscape, but they reduce protection from wind and rain. Choose the look after considering the forecast risks and how long guests will be inside.
Measure the Whole Site, Including Access
The usable marquee area is only one part of the site plan. Before booking, check the approach road, gates, driveway width, turning space, overhead branches, power lines, slopes, and the route from the delivery vehicle to the installation area.
A beautiful location can be operationally difficult if trucks cannot access it or if equipment has to be hand-carried across a long distance. That affects labor, setup time, and sometimes the equipment that can be supplied. Soft ground after rain, uneven surfaces, underground services, and restricted access all need to be identified early.
Ask where catering will prep, where waste will go, where guests will park, and how accessible restrooms will be positioned. If the ceremony is separate from the reception, think through how guests move between the two. The marquee should support that flow, not create a bottleneck at the bar, entrance, or restroom path.
For private properties and nontraditional venues, check local permit requirements and site rules before committing to a layout. Larger structures, amplified sound, generators, road occupancy, and late pack-down can require coordination. It is easier to solve these details while the plan is still flexible.
Plan for Weather From Every Direction
A marquee is weather cover, not a weather plan on its own. Wind, rain, heat, humidity, and cold evenings each affect guest comfort differently.
Sidewalls should be considered from the beginning, even if you hope to keep the structure open. Solid walls offer more privacy and wind protection. Window walls preserve views while giving coverage. Clear or solid gable ends can close the structure effectively when weather moves in from either end.
Flooring matters just as much. Grass may be suitable for a casual ceremony, but a reception can become difficult when the ground is wet, uneven, or soft under heels and furniture. A level floor gives tables, chairs, dance flooring, and service equipment a stable base. It also makes the marquee feel more like a finished venue.
Heating, fans, or cooling should match the season and the structure. Heaters need correct clearances, ventilation, fuel planning, and safe placement. Fans can improve comfort in warm conditions, while air conditioning may require a more enclosed setup and adequate power. Do not leave this to the week of the wedding. Weather is unpredictable, but comfort planning does not have to be.
Treat Power and Lighting as Part of the Structure
Once the sun sets, a marquee relies on lighting to create atmosphere and keep guests moving safely. General lighting, table lighting, bar lighting, paths, restrooms, catering areas, and emergency access all need consideration. Decorative festoon lighting can add warmth, but it is not always enough for dinner service or safe pack-down.
Power demand is often underestimated. Caterers may need refrigeration, ovens, hot boxes, coffee equipment, and prep lighting. Add a band or DJ, sound system, lighting, heaters, and charging stations, and a standard household outlet may not be enough.
A proper power plan identifies every electrical load, confirms the available supply, and allows for separate circuits where needed. On remote or private sites, that may mean a generator with distribution, testing, and cable protection. Keep cables out of guest walkways where possible and use suitable covers where crossings cannot be avoided.
Build the Layout Around Service, Not Just Style
A strong wedding layout looks effortless because the operational details were considered first. The bar needs room for queues without blocking dining. The band or DJ needs sightlines and a safe power position. Catering needs a practical path to tables. The couple needs a clear entrance, and guests need a place to put bags, coats, and cards.
Think about the timeline, too. Will the marquee be used for the ceremony before being turned for dinner? Is there enough time and staff to make that change? In many cases, a separate ceremony area or a layout that can transition with minimal movement reduces pressure on the day.
Furniture is part of the capacity equation. Long banquet tables, round tables, bars, lounges, and cocktail furniture each use space differently. Choose the table style once you understand the room dimensions, not before. A seating plan that looks good on paper may need adjustment once aisles, poles, dance space, and service access are included.
Ask What Is Included in Installation and Pack-Down
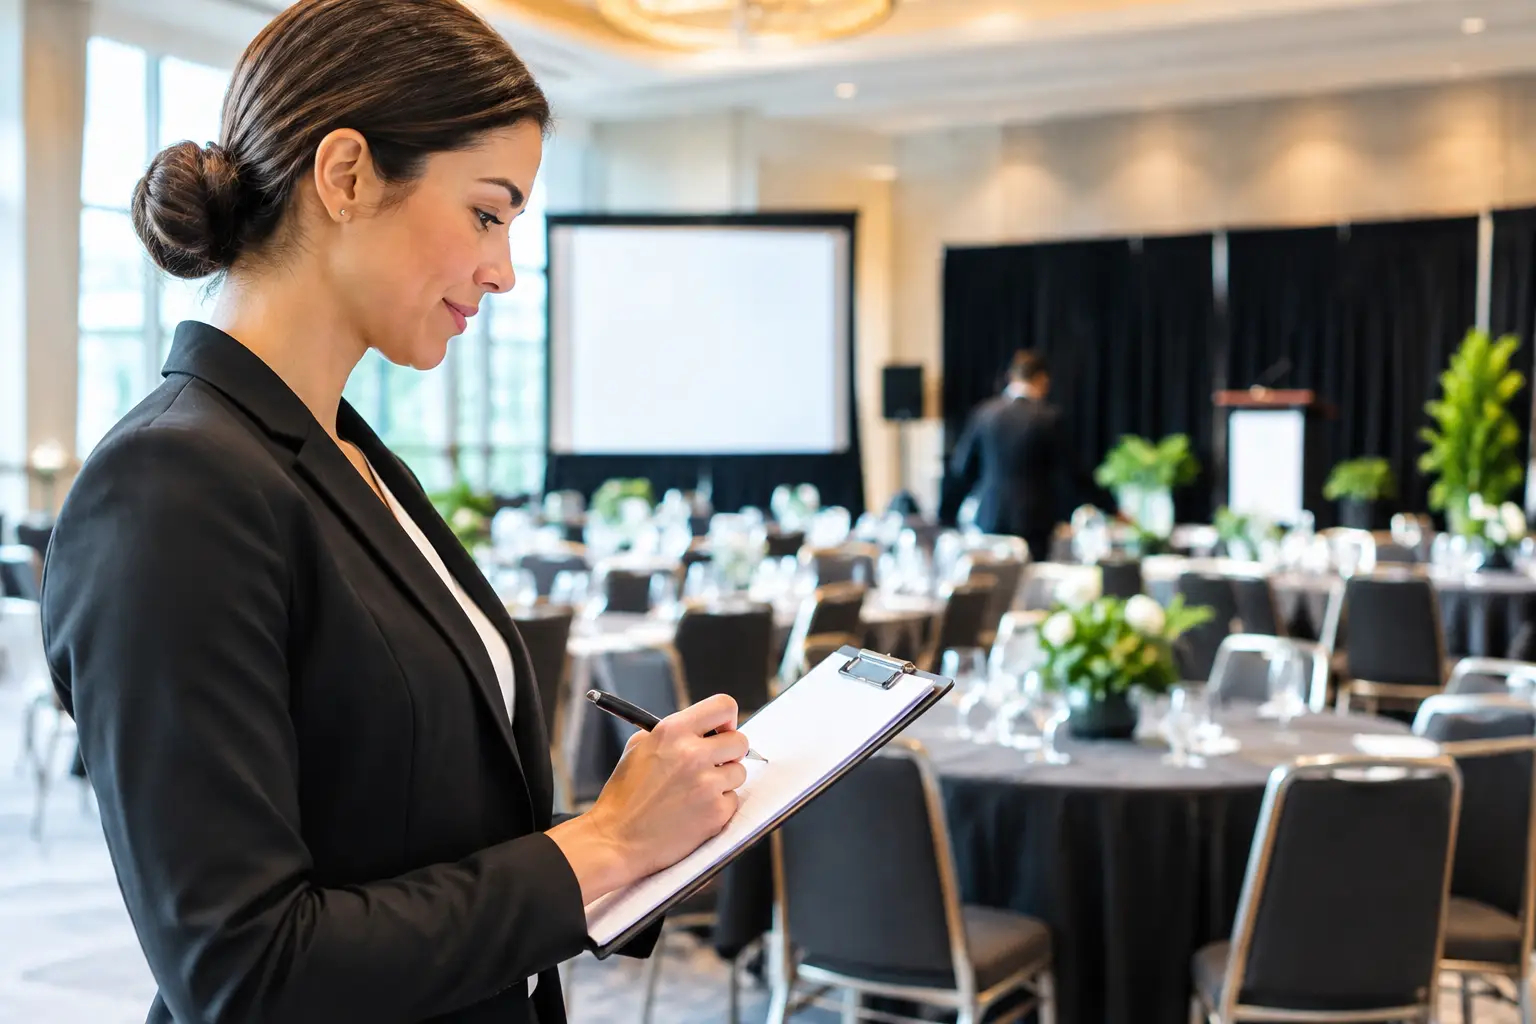
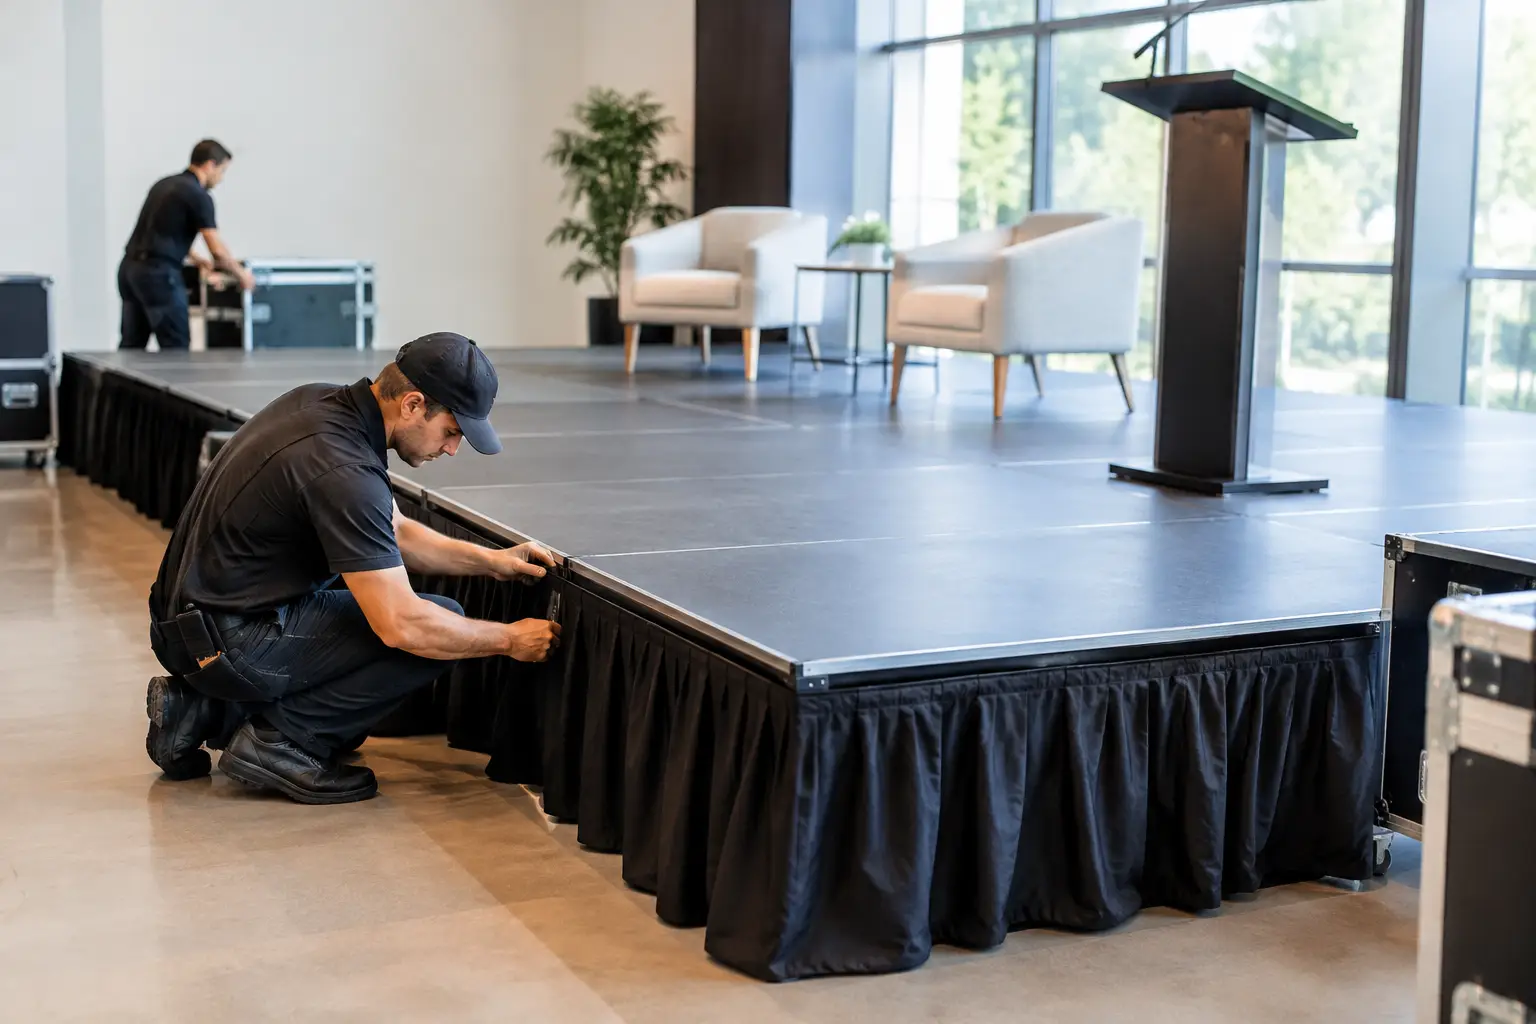
A quote should make clear who is responsible for delivery, installation, anchoring, flooring, lighting, power, testing, and collection. Ask when the crew will arrive, how long setup requires, whether someone needs to be on site, and what needs to be cleared before pack-down.
It is also worth confirming the wet-weather process, damage responsibilities, and whether the supplier can coordinate other event infrastructure. One booking desk for the marquee, furniture, lighting, staging, power, and heating can reduce handoffs between vendors. Zero Three Party & Event Hire plans these elements as one site setup, so the structure and the production requirements are considered together.
Before you choose, walk the site with your priorities in hand: guest comfort, safe access, a workable layout, and a realistic weather backup. The best marquee is not simply the largest or the most photogenic. It is the one that gives your guests a comfortable place to celebrate and gives every supplier room to do their job well.