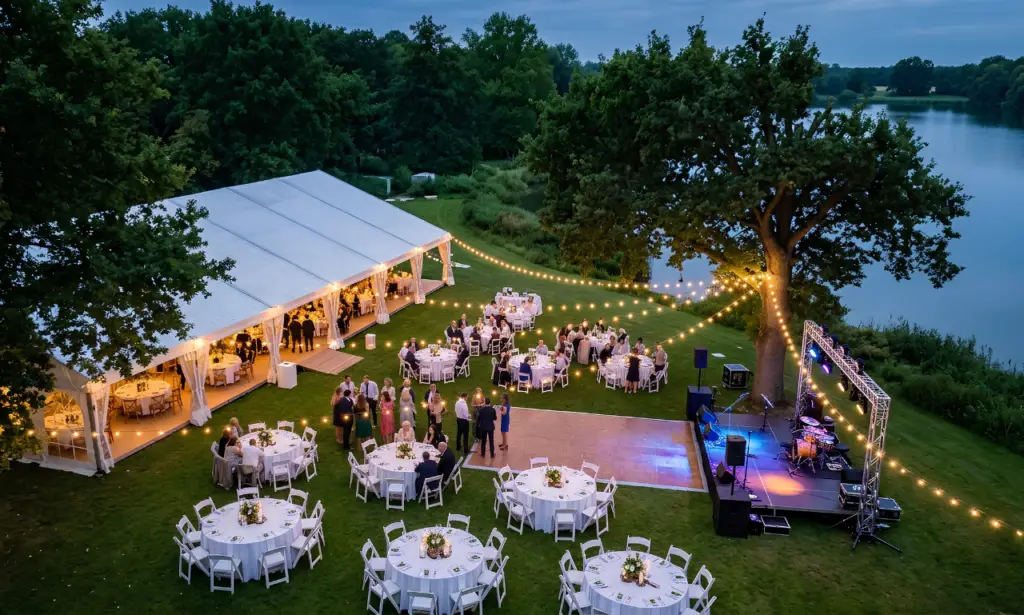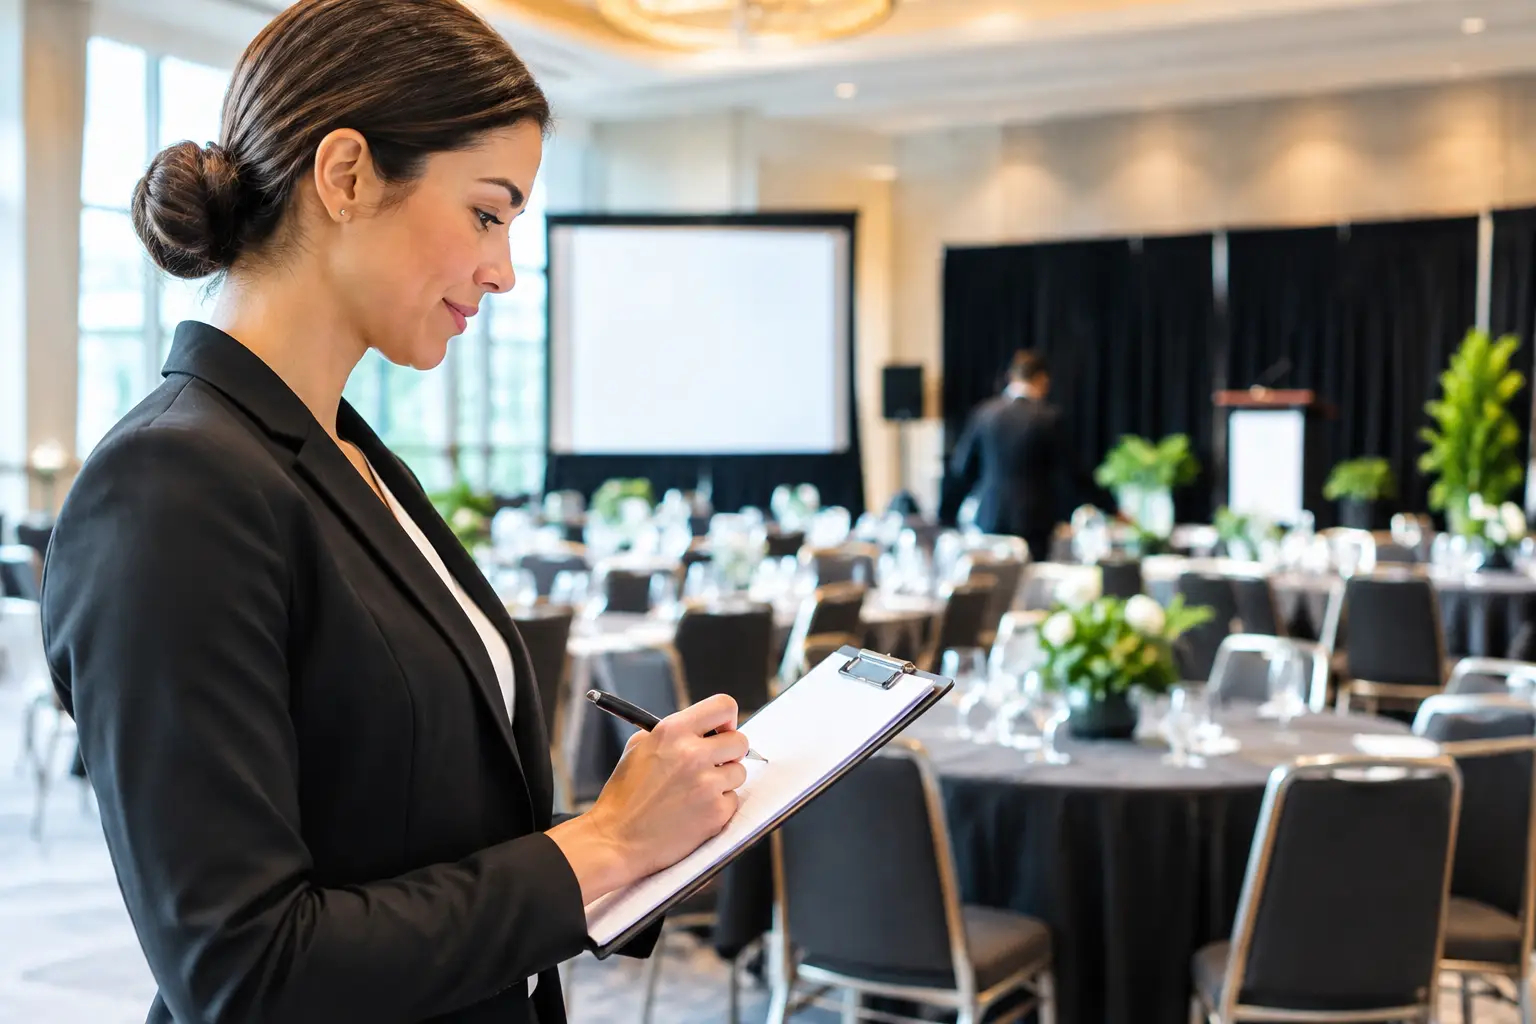
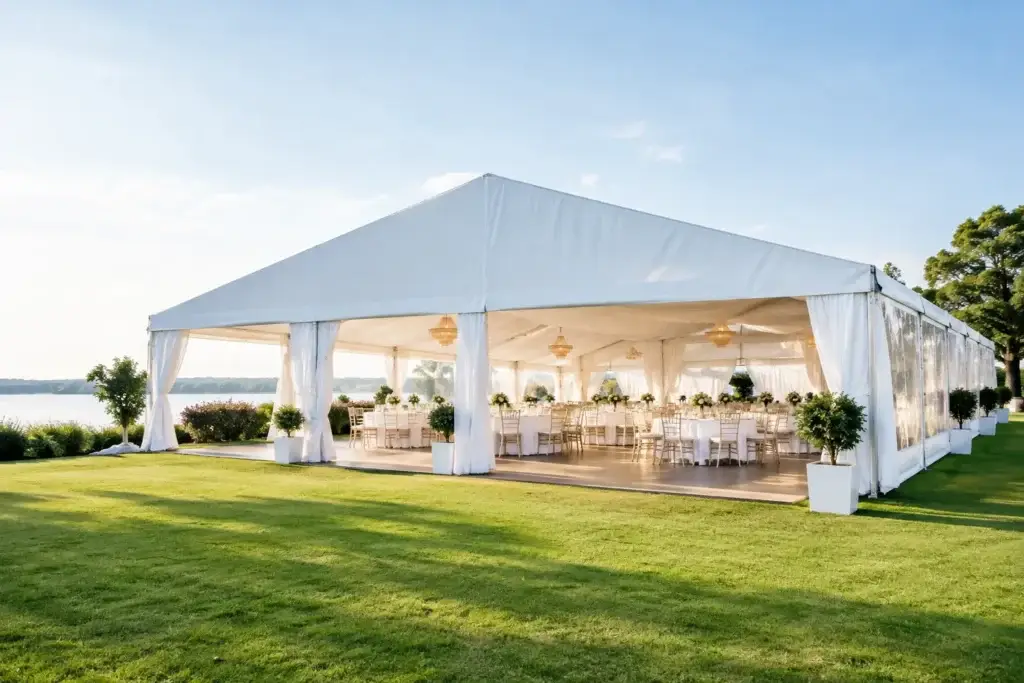
A marquee that looks generous on a site plan can feel cramped the moment guests arrive, chairs are pulled out, and the caterer needs room to work. This marquee sizing guide helps you calculate the space your event actually needs, not just the number of people you expect to invite.
The right structure starts with guest count, but it should not end there. Your seating style, bar service, dance floor, food setup, weather plan, access route, and site conditions all change the final footprint. Allow for those early and you avoid the usual late-stage problems: squeezed tables, a blocked entrance, or a catering team working out of the rain.
Start With the Event Layout, Not the Guest List
A guest list tells you how many people need cover. It does not tell you how they will use the space. Forty guests standing with drinks need far less room than forty guests seated at round tables for a three-course dinner. Add speeches, a dance floor, a gift table, a DJ, heaters, or a buffet, and the structure needs to grow again.
As a practical starting point, allow approximately 10 to 12 square feet per guest for a standing cocktail event, 15 to 18 square feet per guest for theater-style seating, and 20 to 25 square feet per guest for a seated meal. Those figures are planning allowances, not fixed rules. A formal wedding reception with larger tables, service staff, and a dance floor may need more room than a simple backyard lunch.
The best question is not, “What size marquee fits 100 people?” Ask, “What needs to happen under cover for 100 people?” That gives your hire team something useful to work with.
Marquee Sizing Guide by Event Style
The following allowances help establish an initial marquee size. They assume reasonable circulation space, but they do not include separate kitchen tents, restrooms, generator compounds, or storage areas.
| Event format | Suggested allowance per guest | What to factor in | |—|—:|—| | Standing cocktail party | 10-12 sq. ft. | Bars, high tables, food stations, speaker or DJ position | | Ceremony seating | 15-18 sq. ft. | Aisle width, signing table, wheelchair access, AV position | | Seated meal at long tables | 18-22 sq. ft. | Chair clearance, service paths, buffet or drinks station | | Seated meal at round tables | 20-25 sq. ft. | Wider table footprint and room for chairs to move | | Dinner and dancing | 25-30 sq. ft. | Dance floor, DJ or band, bar, staging, circulation |
For example, a 100-person cocktail event may work in roughly 1,000 to 1,200 square feet before adding a large bar or entertainment area. A 100-person sit-down dinner with a dance floor may require 2,500 square feet or more. That difference is why choosing a structure from guest numbers alone creates problems.
Round Tables Need More Space Than They Suggest
Round tables are popular for weddings, fundraisers, and formal dinners because they make conversation easy. They also take up more floor area than many first-time planners expect. A standard 60-inch round table may seat eight to 10 guests, but chairs need clearance and staff need a path between settings.
If the room is too tight, guests cannot move without disturbing others. Service slows down. The dance floor becomes an awkward gap between tables rather than a real feature of the evening. It is usually better to reduce the number of seats per table or use a slightly larger marquee than force every inch of the layout to work too hard.
Long Tables Can Be Efficient, With a Catch
Long banquet tables can create an efficient layout for a shared-table dinner, especially on narrow sites. They suit garden weddings, community meals, and relaxed celebrations. However, they need clear end access and enough aisle width for guests to reach their seats without climbing around the table.
A long-table plan can also make a marquee feel busy if the bar, buffet, and dance floor are added as an afterthought. Confirm where those features will sit before settling on table lengths.
Add Space for the Parts Guests Do Not See
A well-run event has operational areas as well as guest areas. Leaving them out of the marquee plan can affect service, safety, and presentation.
Catering may need a covered prep space, wash-up area, refrigeration position, and a direct route to dining tables. A bar needs back-bar room for stock, ice, glassware, and staff movement. DJs and bands need a protected equipment position, suitable power, and room for speakers without blocking walkways. If speeches are planned, consider whether the audience can see and hear the speaker from every table.
For larger events, it often makes sense to use a separate catering tent or service marquee rather than placing every operational function inside the main guest structure. This keeps the front-of-house environment cleaner and gives the crew room to work. It also means your main marquee can be sized for the guest experience rather than carrying every function on the same floor.
Do Not Forget the Dance Floor and Stage
Dance floors are regularly underestimated. For a relaxed wedding or party, not every guest will dance at once. Planning for around 30 to 50 percent of guests on the floor at peak time is often reasonable. A 20-by-20-foot dance floor gives 400 square feet, which can feel comfortable for about 40 to 60 active dancers depending on the style of event.
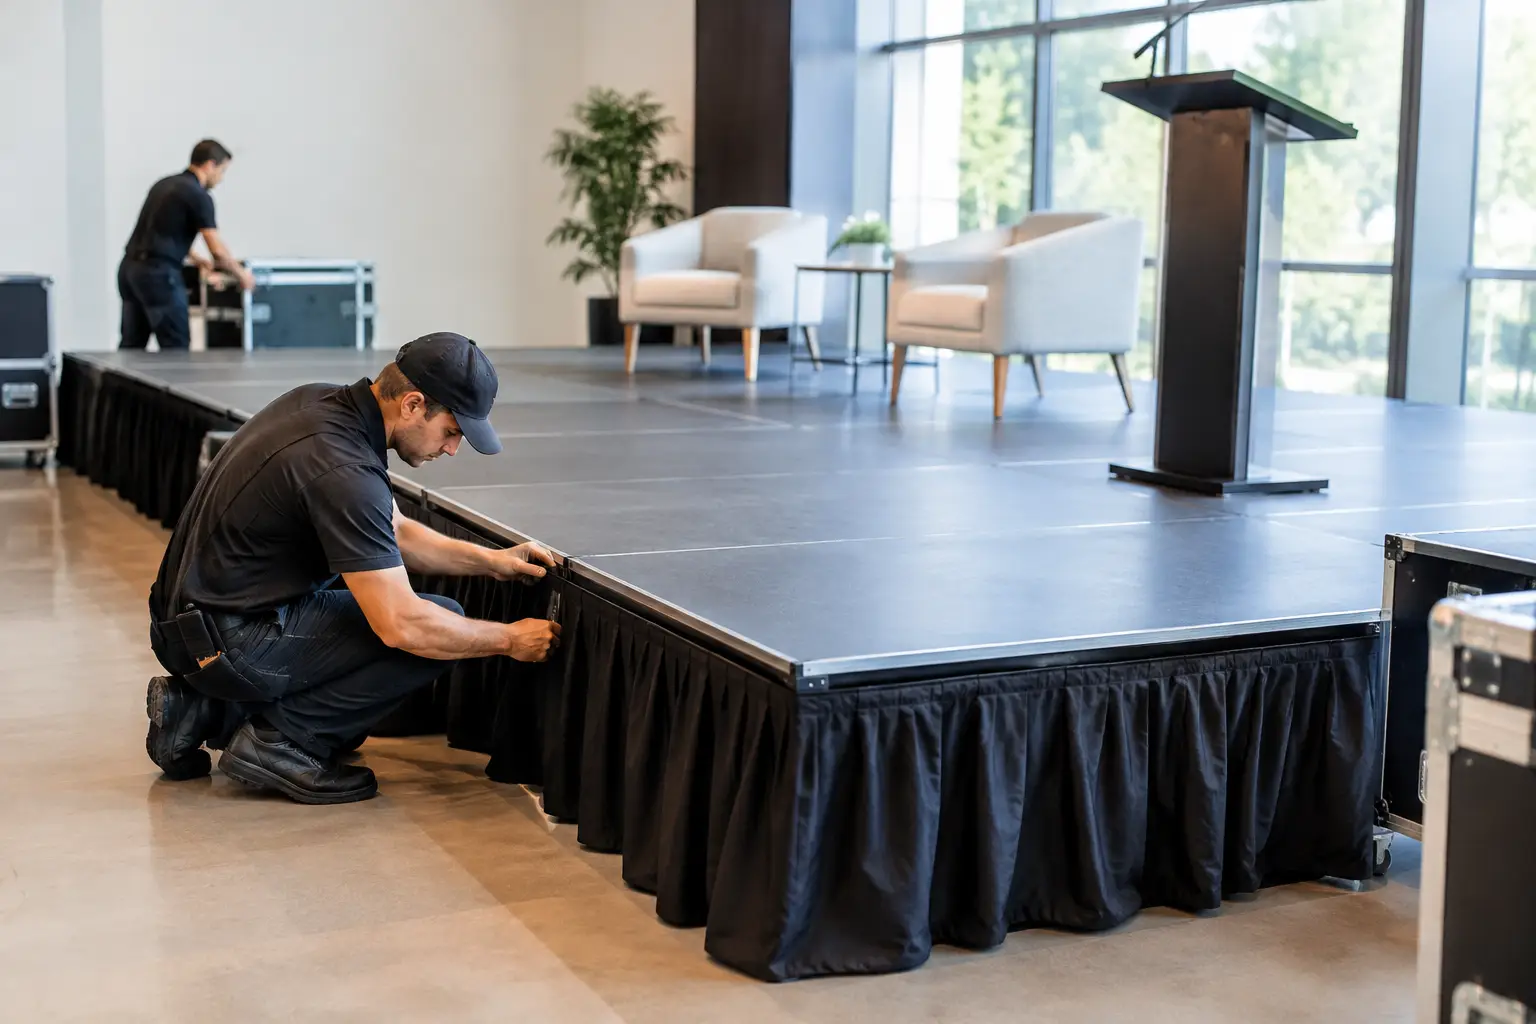
If you are bringing in a band, allow a proper performance area rather than pushing musicians into a corner. A small DJ setup may need limited space, while a live band with drums, backline, lighting, and audio equipment may need a stage and technical clearance. The power plan matters here too. Extension cords across guest paths are not an event solution.
Measure the Site, Including Access
The available lawn, courtyard, or hardstand is only one part of the measurement. A marquee needs a clear installation area, and crews need a route to bring equipment in safely. Check gates, driveways, stairs, overhead branches, rooflines, power lines, slopes, soft ground, and underground services before locking in a size.
A structure that technically fits on a lawn may still be unsuitable if it leaves no room for delivery vehicles, emergency access, or guests to move between the house and the event area. Allow space around the marquee for entrances, sidewalls, drainage, and safe circulation.
Ground conditions affect the installation method. Many marquees are staked into the ground, but some sites require weighted ballasts instead. Ballast can take up extra room and may change where the structure can sit. On public land, school grounds, commercial sites, or festival locations, permits and site approvals may also be required before installation.
Plan for Weather Without Closing In the Event
Sidewalls are not just for rain. They can protect guests from wind, low sun, and cold evening conditions, especially when heaters are part of the setup. But a fully enclosed marquee can feel warm during a busy daytime event, so plan for adjustable sidewalls, door positions, and ventilation.
Think about how guests will arrive in bad weather. If the ceremony, restrooms, bar, and parking are all separate, do people have a covered route between them? A small entry canopy or walkway cover can make a bigger difference to guest comfort than adding a few extra square feet to the main structure.
Lighting also changes how the space works after dark. Make sure paths, exits, service points, and steps are clearly lit. Decorative lighting creates atmosphere, but it does not replace practical illumination.
When a Larger Marquee Is the Better Value
The smallest possible structure is not always the most cost-effective choice. A marquee that is too tight can force compromises on furniture, food service, entertainment, and wet-weather cover. It can also make setup and pack-down harder for every supplier on site.
A slightly larger footprint may allow cleaner table spacing, safer access, and a better-looking room. On the other hand, oversizing a marquee can make a small gathering feel flat, particularly if furniture is spread too widely. The goal is a structure that feels purposeful when guests are seated, standing, and moving through the event.
Give your hire team the date, guest count, site address, event schedule, seating style, and a few site photos. From there, Zero Three Party & Event Hire can coordinate the marquee with furniture, lighting, heating, staging, sound, and power requirements as one workable event plan.
A good marquee should not merely fit people under a roof. It should give guests room to arrive, eat, celebrate, and get home without ever noticing the planning that made it possible.