A corporate event can look simple on a floor plan and become complicated the moment the first truck arrives. Your corporate event production checklist needs to cover more than tables, screens, and a microphone. It needs to account for access, power, safety, timing, guest movement, and the people responsible for each decision when the schedule gets tight.
The best production plans are built from the site outward. Start with what the venue can support, then match the equipment, crew, and run-of-show to the experience you want guests to have. That approach prevents the expensive fixes: extra generators ordered late, a stage that does not fit through loading access, or an AV position that blocks the audience sightline.
Start With the Event Brief, Not the Equipment List
Before requesting quotes, write a working brief that your venue, suppliers, and internal stakeholders can all understand. Confirm the event date, guest count, location, operating hours, budget range, event purpose, and non-negotiables. A product launch needs a different production approach than an annual awards night, staff conference, or client dinner.
Be specific about the moments that matter. Is there a keynote that must be heard clearly across a large room? Will guests move between indoor and outdoor areas? Does a CEO need a confidence monitor, lectern, stage entrance, and walk-on music? Are there brand colors, sponsor assets, video content, or lighting requirements that affect the build?
A clear brief also identifies who has approval authority. If five people can change the room layout on event day, the crew loses time and the budget takes the hit. Nominate one client-side decision-maker and give every supplier the latest version of the plan.
Confirm the Site Can Carry the Plan
A venue is not just a room. It is loading docks, elevators, door widths, floor loading, ceiling height, rigging points, power outlets, fire exits, curfews, and neighbor considerations. A site walk-through is worth the time, especially for outdoor sites, warehouses, blank-canvas venues, and locations with limited vehicle access.
Check access first. Confirm where trucks can park, when they can arrive, how far equipment must travel, and whether forklifts, trolleys, or additional labor are required. A short delivery window may affect what can be prebuilt off-site and what needs to be assembled in the room.
Then look up. Ceiling height affects stage backdrops, projection, lighting, and truss. If equipment needs to be rigged, establish whether the venue has approved points, an in-house rigger, weight limits, and required engineering documentation. Never assume a convenient beam can carry a lighting fixture or banner.
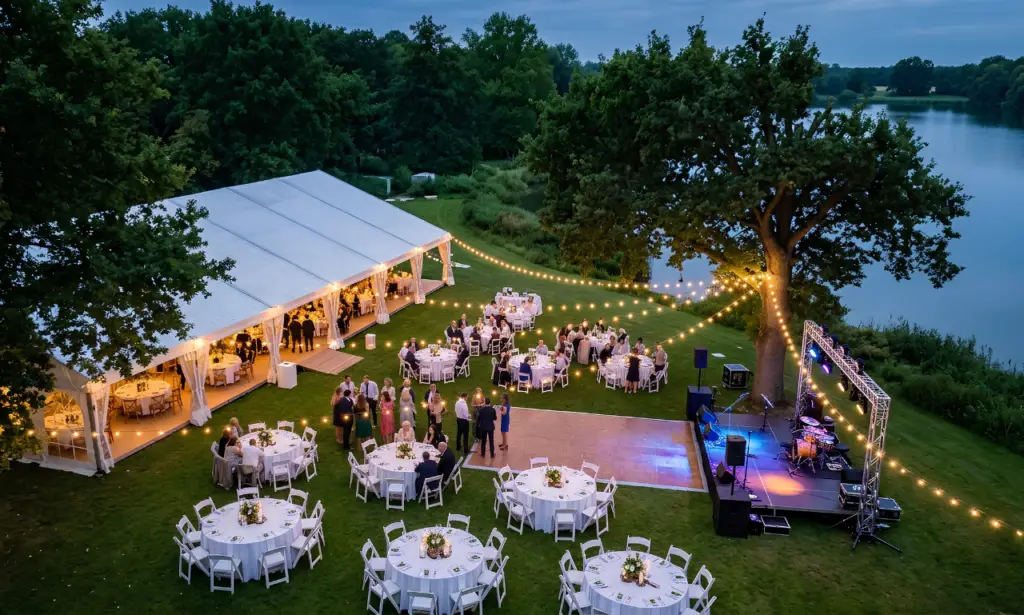
For outdoor events, plan for ground conditions and weather exposure. Marquees, stages, fencing, flooring, heaters, and generators may all need additional anchoring, ballast, cable protection, or weather-rated equipment. Wind and rain plans should be agreed before the forecast turns.
Build the Power and AV Plan Together
Power is often treated as a late production detail. It should be one of the first conversations. Every item that plugs in adds to the load: sound systems, LED screens, lighting, catering equipment, heaters, refrigeration, laptops, chargers, and exhibitor booths.
Ask for a power calculation that identifies the expected load, available venue supply, distribution method, and backup requirements. It depends on the event, but a single outlet is rarely the answer for a production-heavy program. Dedicated circuits, tested distribution, protected cable runs, and generator capacity all need to align with the final equipment schedule.
The AV plan should follow the audience experience. Start with the room dimensions, audience size, ambient light, and program format. A screen that looks adequate in a dim boardroom may be unreadable in a sunlit atrium. A speaker system that works for background music may not provide clear speech during a panel discussion.
Confirm what content will be played, who supplies it, and how it will be tested. Presentations should arrive in the correct format before show day, with backup copies available. If there are remote speakers, live streaming, or recording, allow time for connectivity checks, camera positions, audio feeds, and a rehearsal.
Plan the Guest Environment and the Production Environment
Corporate events work best when guest comfort and technical requirements are planned as one system. Furniture placement affects cable routes. A bar location affects power and service access. A registration desk can create a bottleneck if it sits too close to the entry. Good plans leave enough space for people to arrive, queue, network, and exit without crossing critical work areas.
Map guest flow from curbside or parking through registration, main event areas, food and beverage, restrooms, and departure points. Consider accessibility throughout, including step-free access, aisle widths, seating positions, and clear signage.
Separate public areas from backstage operations. Speakers need a quiet holding area. Technicians need safe access to control positions and cable paths. Catering needs a route that does not cut through a keynote. These details are not decorative. They keep the program moving when the room is full.
Put Safety, Permits, and Compliance on the Run Sheet
Safety planning should be visible in the production schedule, not held in a folder nobody opens. Confirm the venue rules and local requirements for structures, temporary power, crowd management, amplified sound, alcohol service, pyrotechnics, road occupancy, and public events where applicable.
Your event file should include current equipment documentation, site plans, emergency contacts, evacuation procedures, first-aid arrangements, weather monitoring for outdoor events, and a process for reporting incidents. Larger sites may also require traffic management, security, overnight guarding, or licensed personnel for specific technical work.
Cable ramps, barrier placement, fire exits, emergency access, and equipment stability need a final inspection before guests arrive. If something changes after the inspection, assess the impact rather than simply moving it because it looks better. Safety and presentation can work together, but safety sets the boundary.
Create a Show-Day Production Schedule
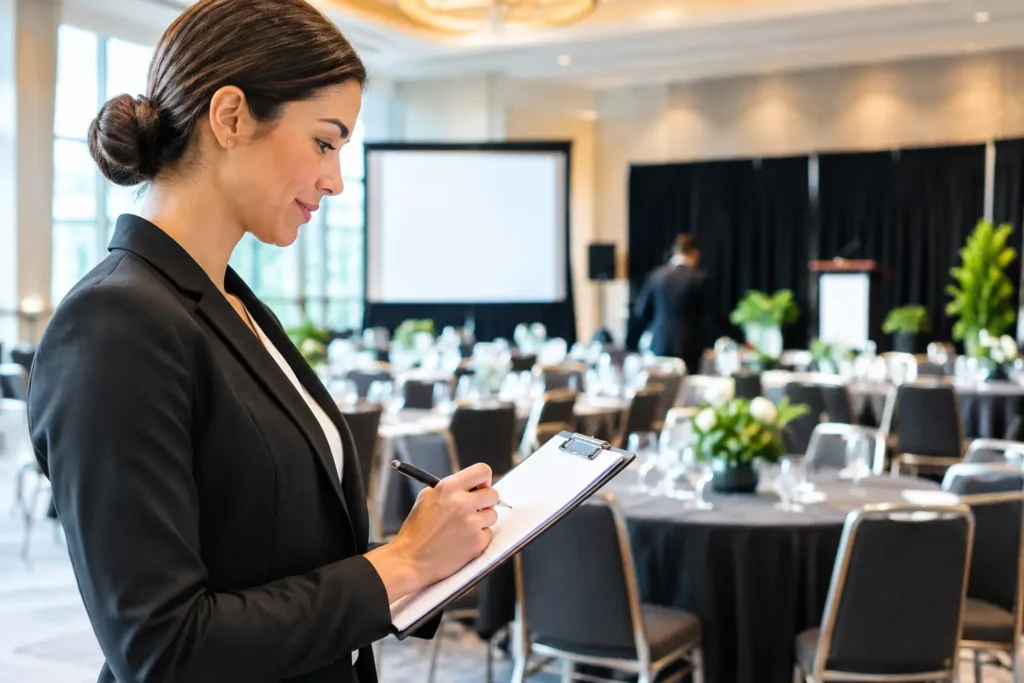
A useful run sheet assigns a time, owner, and outcome to every major activity. It should cover the full operating window, from first vehicle arrival to final pack-down. Avoid vague instructions such as “set up AV.” State what is being installed, where it is going, who signs it off, and when it must be ready.
For most corporate events, the schedule should include these checkpoints:
- Site access, unloading, and room protection
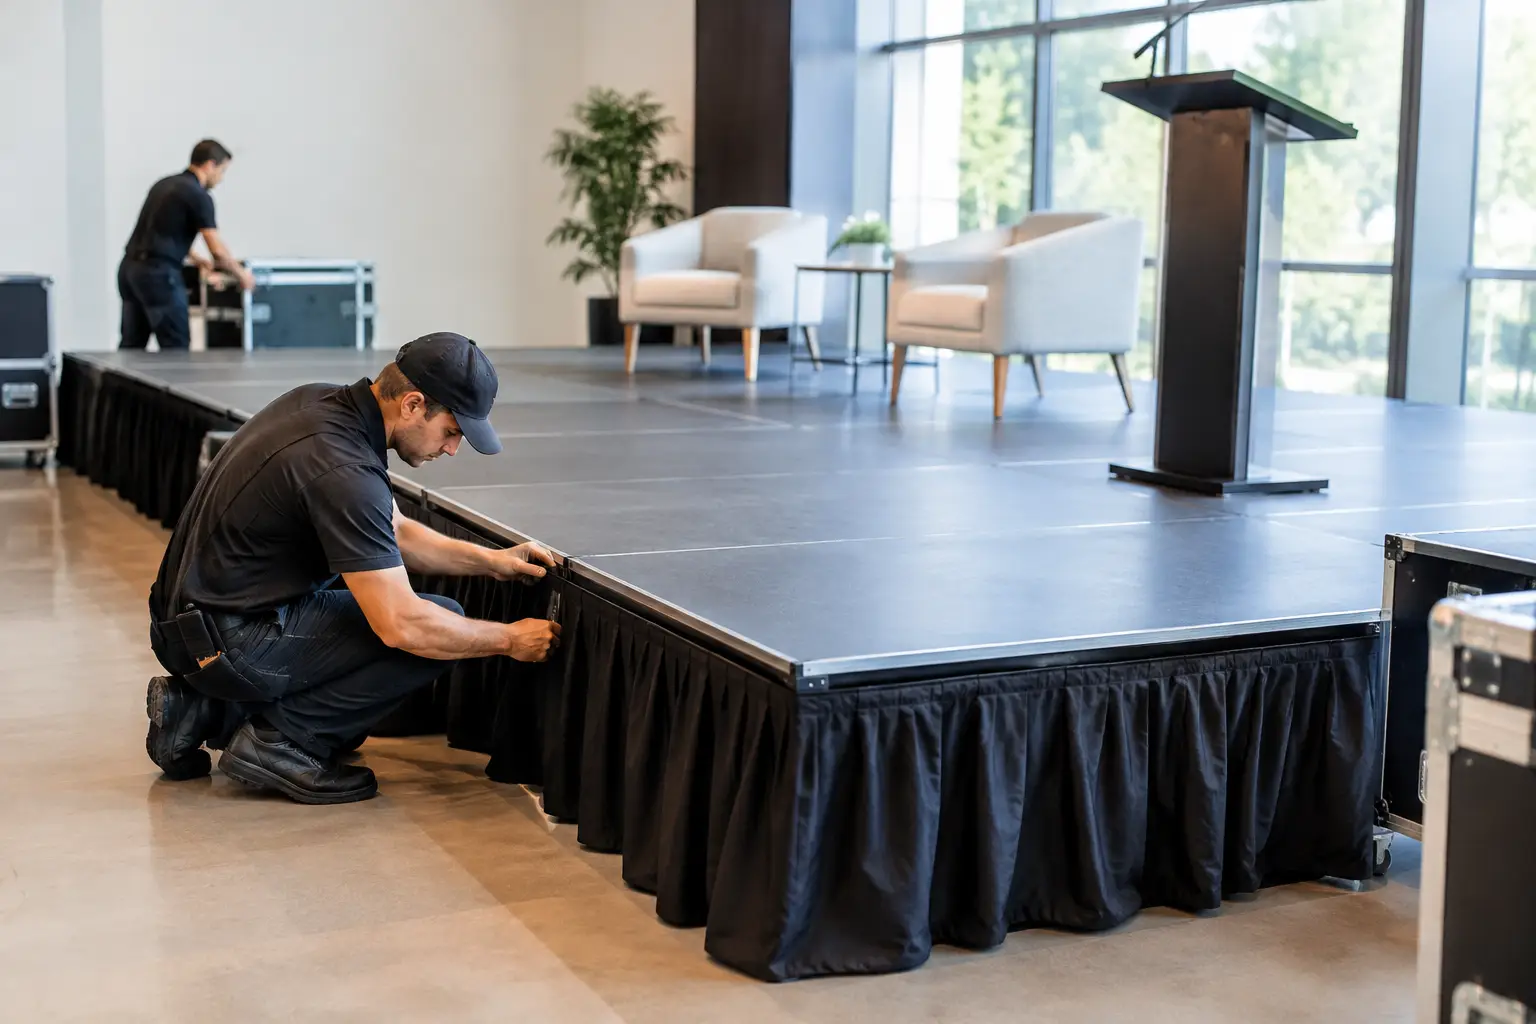
- Structure, furniture, staging, and equipment installation
- Power connection, cable management, and technical testing
- Content checks, speaker briefing, and full rehearsal
- Doors open, program cues, event close, and guest departure
- Pack-down, waste removal, equipment collection, and site handover
Build float into the schedule. Delayed deliveries, late content changes, and venue access restrictions happen. The answer is not to book every task back-to-back. It is to allow enough time for testing and correction before guests walk in.
Give Every Supplier One Version of the Plan
Fragmented supplier communication is where production details fall through. The furniture company may not know the stage position changed. The AV team may be working from a floor plan that does not show the sponsor wall. The caterer may need a power point that has already been allocated elsewhere.
Issue a final site plan and run sheet to all relevant parties, then confirm key dependencies directly. That includes delivery times, access routes, installed equipment, power needs, contact numbers, and pack-down responsibilities. One coordinated production partner can reduce that admin load by managing staging, power, AV, structures, furniture, and on-site timing through one booking process.
Do a Final Walk Before Doors Open
The last walk-through is where the checklist becomes real. Stand at the registration point, then follow the route your guests will take. Check signage, lighting levels, seating, stage sightlines, sound coverage, cable protection, exit access, restrooms, and branded elements.
Run the program once from the production position. Test every microphone, playback cue, presentation clicker, screen, lighting look, and walk-on route. Ask the person calling the show what happens if a presenter is late, a laptop fails, or the event must move indoors. A practical backup plan is better than a complicated one that no one can execute.
The goal is not to make production invisible. It is to make the event feel controlled for everyone in the room. When the plan is clear, the equipment is right for the site, and the crew knows who owns each task, you can focus on your guests while the work behind the scenes stays where it belongs.